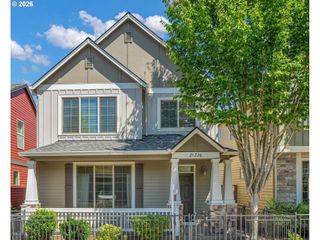
16018 Sw 77TH Ter, Portland, OR 97224
- 3 beds |
- 3 baths |
- 1,958 sqft
 Single-Family Home
  Built in 2005
  3,049sqft lot
 2 car garage
  $253/sqft
  Listed 27 days ago
Property Description
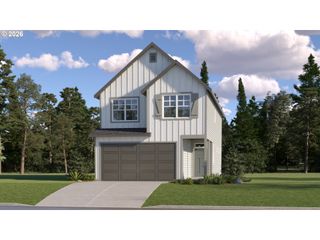
Welcome home to this beautifully refreshed 3-bedroom, 2.5-bath residence offering the perfect blend of comfort, style, and convenience! Built in 2005, this thoughtfully designed great room floor plan is ideal for both everyday living and entertaining. The spacious great room features a cozy gas fireplace and flows seamlessly into the beautifully updated kitchen, complete with brand-new quartz countertops, abundant cabinetry, and a convenient butler's pantry connecting to the formal dining room—perfect for hosting holiday gatherings or dinner parties.Work from home with ease in the dedicated office featuring elegant glass doors, providing privacy without sacrificing natural light. Upstairs, retreat to the oversized primary suite boasting a luxurious ensuite bath with a relaxing soaker tub, separate shower, and an expansive walk-in closet. Two additional bedrooms offer generous space for family, guests, or hobbies.Recent updates include newer carpet, fresh interior paint, stunning quartz kitchen counters, and a brand-new deck ready for summer barbecues or your morning coffee.Located in a desirable community with its own private neighborhood park, this home offers an unbeatable location just minutes from Bridgeport Village, dining, shopping, entertainment, and convenient freeway access. Durham Elementary School is located directly across the street, with all three Tigard-Tualatin schools nearby, making daily routines a breeze.Move-in ready and loaded with updates, this exceptional home combines an ideal floor plan, modern finishes, and an outstanding location. Don't miss your opportunity to enjoy easy living in one of the area's most convenient neighborhoods!
- Listing Status:
- Active
- Date Added:
- July 9, 2026
- Data Last Updated:
- August 6, 2026 at 4:41AM
- Listing Office:
- Realty Works Group : 503-975-1829
- Listing Agent:
- Andrew Galler CRS : 503-975-1829
- MLS ID:
- 463214371

- General: Cement sidingDeckFencedSprinkler
- Style: EnglishTudor
- Parking: DrivewayOff streetParking spaces: 2
- Roofing: Composition
- Windows: VinylFrames
- Road/Access: Paved
- HOA Amenities: CommonsManagement550.0Monthly
- Originating MLS: Regional Multiple Listing ServiceInc.
- County: Washington
- Zoning: HAMBACH GROVELOT 21ACRES 0.07R2129702
- View: View
- Water: Public water
- Sewer: Public sewer
- Source: Regional Multiple Listing ServiceInc.
This listing courtesy of Andrew Galler CRS , Realty Works Group
Monthly Payment
- Principal & Interest $
- Property Taxes $
- Home Insurance $
- VA Funding Fee $

 New - 23 hours ago