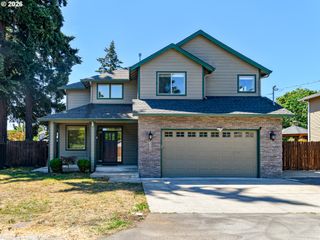
15829 Se BYBEE Dr, Portland, OR 97236
- 4 beds |
- 3 baths |
- 2,938 sqft
 Single-Family Home
  Built in 2002
  7,841sqft lot
 3 car garage
  $238/sqft
  Listed 3 months ago
Property Description
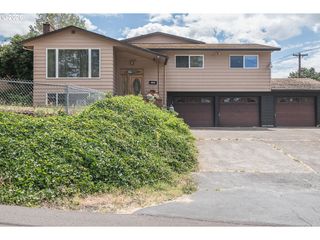
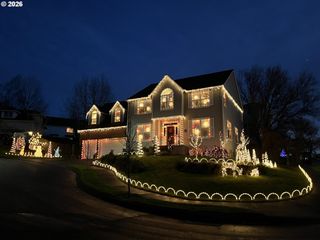
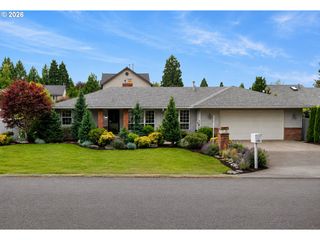
Looking for a main-level primary without giving up sq footage? This Pleasant Valley home delivers, with room for guests, hobbies, remote work, or multi-generational living.Backing to community greenspace with beautiful valley views, the setting offers a rare sense of privacy that's hard to find. Enjoy the scenery from two oversized decks or through the home's expansive windows.Open-concept living features brand-new wide plank floors, granite countertops, a Wolf gas range, large pantry, and abundant natural light. Downstairs adds two bedrooms, a full bath, second living area, and bonus room.The major work is already done: new roof (2023), A/C (2021), furnace, generator (2024), crawlspace waterproofing, whole-house surge protection, gutters with guards, and more. Three-car garage plus a full-height attic provide exceptional storage and future potential.Just blocks from Powell Butte Nature Park.
- Listing Status:
- Pending
- Date Added:
- April 17, 2026
- Data Last Updated:
- August 6, 2026 at 6:41AM
- Listing Office:
- ODonnell Group Realty : 503-519-3400
- Listing Agent:
- Caitlin Riley : 971-533-3183
- MLS ID:
- 204707031

- General: Garage door openerGraniteJetted tubLaundryLuxury vinyl plankTile floor
- Appliances: Builtin ovenCook islandCooktopDishwasherFree standing refrigeratorGas appliancesGraniteIslandMicrowavePantryRange hoodStainless steel applianceTile
- Basement: DaylightFinishedFull basement
- A/C: Central air
- Heating: Forced air
- Fireplace: GasFireplaceFireplaces: 1
- Disability Feature: Caregiver quartersMain floor bedroom bathNatural lighting
- General: StoneDeckFencedYard
- Style: ContemporaryCraftsman
- Parking: DrivewayParking spaces: 3
- Roofing: Composition
- Road/Access: Paved
- HOA Amenities: CommonsMaintenance groundsManagement220.0Semi annually
- Originating MLS: Regional Multiple Listing ServiceInc.
- County: Multnomah
- Zoning: HAWTHORNE RIDGELOT 60R177226
- View: View
- Water: Public water
- Sewer: Public sewer
- Source: Regional Multiple Listing ServiceInc.
This listing courtesy of Caitlin Riley , ODonnell Group Realty
Monthly Payment
- Principal & Interest $
- Property Taxes $
- Home Insurance $
- VA Funding Fee $


 New - 1 day ago