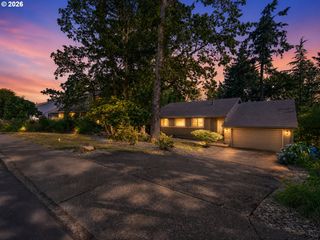
15735 Sw 88TH Ave, Portland, OR 97224
- 4 beds |
- 3 baths |
- 2,888 sqft
 Single-Family Home
  Built in 1978
  8,712sqft lot
 2 car garage
  $286/sqft
  Listed 10 months ago
Property Description
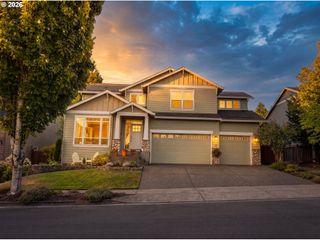
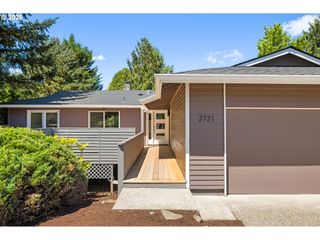
Welcome to this impeccably remodeled 4-bedroom, 3-bath home offering 2,888 square feet of refined living in an attractive Tigard location. Proudly owned by the original owner and maintained with meticulous care, this residence blends timeless comfort with modern upgrades.Step inside to find bright, open living spaces designed for both everyday living and entertaining. Every detail has been thoughtfully updated, creating a move-in ready home with style and function at its core. The kitchen and living areas flow seamlessly, while the bedrooms and baths offer privacy, space, and quality finishes.The exterior is a true showcase. Landscaping features a side yard with low-maintenance artificial turf, the grounds are both beautiful and practical. The side yard features two serene ponds with cascading waterfalls, providing a tranquil retreat just outside your door.A dream garage with durable epoxy flooring offers the ultimate space for vehicles, hobbies, or storage. Outdoors, the property truly shines with a 15,000-gallon in-ground swimming pool complete with an attached spa. Solar heating extends the season, letting you enjoy this resort-style amenity with efficiency and comfort.Every inch of this home reflects pride of ownership—from the pristine condition of the interiors to the thoughtfully designed outdoor spaces. Located in Washington County, with easy access to Tigard’s shopping, dining, and commuter routes, this property delivers the rare combination of convenience, luxury, and retreat-like living.Don’t miss your chance to own this one-of-a-kind home where every feature has been curated for quality, comfort, and lasting enjoyment.
- Listing Status:
- Pending
- Date Added:
- October 1, 2025
- Data Last Updated:
- August 6, 2026 at 4:41AM
- Listing Office:
- Willcuts Company Real Estate : 503-538-8311
- Listing Agent:
- Chandler Willcuts : 503-537-8344
- MLS ID:
- 584086668

- General: Ceiling fanCentral vacuumEngineered bambooGarage door openerGraniteHeated tile floorHigh ceilingsHigh speed internetLaminate flooringLaundryQuartzSkylightSlate flooringTile floorVaulted ceilingWasher dryerWood floors
- Appliances: Builtin ovenBuiltin rangeConvection ovenDishwasherDisposalDouble ovenFree standing refrigeratorGas appliancesInstant hot waterMicrowavePlumbed for ice makerQuartzRange hoodStainless steel applianceTile
- Basement: DaylightFinished
- A/C: Heat pumpMini split
- Heating: DuctlessHeat pumpMini split
- Fireplace: Wood burningFireplaceFireplaces: 2
- Disability Feature: Walkin shower
- General: Lap sidingWood sidingDeckFencedIn ground poolSatellite dishSecurity lightsSprinklerWater featureYard
- Style: ContemporarySplit
- Parking: DrivewayParking spaces: 2
- Roofing: Composition
- Windows: DoublePaneWindowsVinylFrames
- Originating MLS: Regional Multiple Listing ServiceInc.
- County: Washington
- Zoning: STRATFORDLOT 65ACRES 0.20R510753
- Water: Public water
- Sewer: Public sewer
- Source: Regional Multiple Listing ServiceInc.
This listing courtesy of Chandler Willcuts , Willcuts Company Real Estate
Monthly Payment
- Principal & Interest $
- Property Taxes $
- Home Insurance $
- VA Funding Fee $

 New - 3 days ago