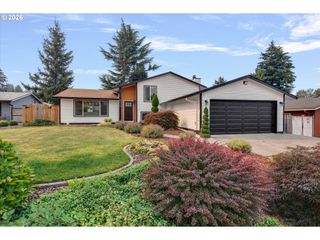
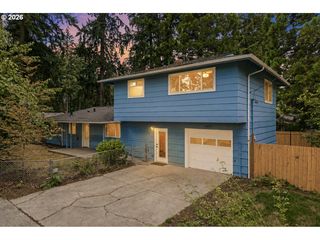
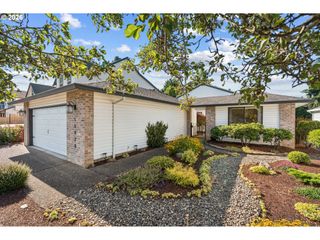
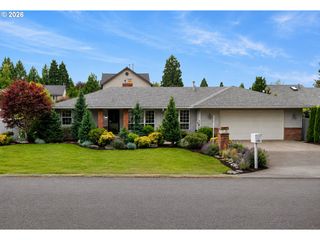
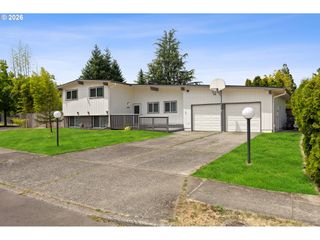
15702 Ne SUMMERPLACE Dr, Portland, OR 97230
- 3 beds |
- 3 baths |
- 2,254 sqft
 Single-Family Home
  Built in 1991
  6,098sqft lot
 2 car garage
  $244/sqft
  Listed 2 months ago
Property Description
Located in the Summerplace 55+ community, this beautifully updated 3-bedroom, 2.5-bath home offers over 2,200 square feet of elegant living space. From the custom built-ins and hardwood floors to the stunning backyard retreat, this home has been designed for comfortable living and effortless entertaining. The main level features the primary bedroom, a spacious living room with vaulted ceilings, hardwood floors, custom built-ins, and a gas fireplace. The beautifully updated kitchen features stainless steel appliances, center island with pendant lighting, barstool seating, and additional custom built-ins. Just off the kitchen, the family room offers another inviting gathering space with a second gas fireplace and slider leading out to the truly special backyard. The primary suite includes heated tile floors, double sinks, a gorgeous walk-in shower, and a walk-in tub. All bathrooms throughout the home have been tastefully updated. Additional features include elegant wood stairs leading to the second floor, main level window shutters, full-size stackable washer and dryer, and a backup generator. Residents of Summerplace enjoy an active lifestyle with access to the community center offering social events, classes, pickleball, swimming pool, and more. Beautifully maintained and filled with quality. [Home Energy Score = 5. HES Report at https://rpt.greenbuildingregistry.com/hes/OR10248512]
- Listing Status:
- Pending
- Date Added:
- May 21, 2026
- Data Last Updated:
- August 6, 2026 at 4:41AM
- Listing Office:
- RE/MAX Equity Group : 503-287-8989
- Listing Agent:
- Jeff Walker : 503-914-2784
- MLS ID:
- 302238091

- General: GraniteHardwood floorsQuartzTile floorVaulted ceilingWallto wall carpetWasher dryer
- Appliances: DishwasherDisposalFree standing rangeFree standing refrigeratorGraniteIslandMicrowaveStainless steel appliance
- Basement: Crawl space
- A/C: Central air
- Heating: Forced air
- Fireplace: GasInsertFireplaceFireplaces: 2
- Disability Feature: Garageon mainMain floor bedroom bathWalkin shower
- General: Wood sidingDeckFencedFree standing hot tub
- Style: Stories 2Ranch
- Parking: Parking spaces: 2
- Windows: DoublePaneWindows
- Road/Access: Paved
- HOA Amenities: GymLap poolLibraryMaintenance groundsManagementMeeting roomParty roomPoolRecreation facilitiesSaunaSpa hot tubTennis court550.0Annually
- Originating MLS: Regional Multiple Listing ServiceInc.
- County: Multnomah
- Zoning: SUMMERPLACEBLOCK 21LOT 10R279027
- Water: Public water
- Sewer: Public sewer
- Source: Regional Multiple Listing ServiceInc.
This listing courtesy of Jeff Walker , RE/MAX Equity Group
Monthly Payment
- Principal & Interest $
- Property Taxes $
- Home Insurance $
- VA Funding Fee $

 New - 23 hours ago