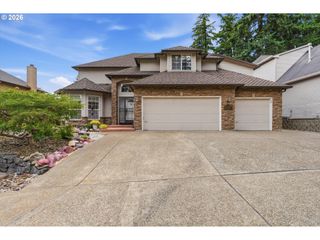
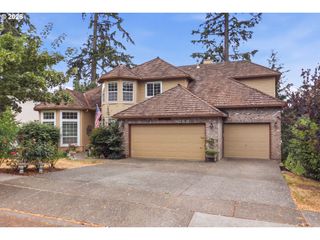
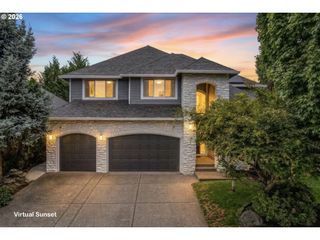
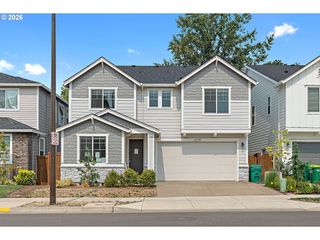
15686 Sw PLEASANTVIEW Ct, Portland, OR 97224
- 5 beds |
- 3 baths |
- 3,944 sqft
 Single-Family Home
  Built in 1998
  0.39acre lot
 3 car garage
  $266/sqft
  Listed 2 months ago
Property Description
Price Reduction! Welcome to this beautiful home in the desirable Bull Mountain neighborhood, offering spacious living, flexible spaces, privacy, and an incredible backyard with pool and hot tub - perfect for entertaining or relaxing year-round. This well-maintained home features multiple living areas plus versatile bonus spaces ideal for a home office, media room, fitness area, hobby space, or potential 6th bedroom. Thoughtful updates throughout create a warm, modern feel with comfortable everyday living and exceptional indoor-outdoor flow. The backyard is truly a private retreat with a sparkling pool, hot tub, generous patio space, and lush landscaping designed for gatherings, summer fun, and peaceful evenings at home. The kitchen serves as the heart of the home, featuring a large island, abundant cabinetry, stainless steel appliances, and seamless flow into the dining and family areas. The primary suite provides a relaxing retreat with a beautiful ensuite bathroom, featuring dual vanities, a jetted spa tub, walk-in shower, and spacious walk-in closet. The large bonus room includes built-in shelving, kitchenette, mini-refrigerator, microwave, and sink. The garage features three oversized bays with room for workshop area and an additional roll up garage door to backyard. This home provides a great opportunity to enjoy comfort, flexibility, and retreat-like living in the one of the areas most sought after neighborhoods. Pool has "Nature II Mineral filter" which adds minerals to the water and reduces Chlorine usage 50% (better for your body and health)!
- Listing Status:
- Active
- Date Added:
- May 22, 2026
- Data Last Updated:
- August 6, 2026 at 6:41AM
- Listing Office:
- Windermere Heritage : 503-639-7914
- Listing Agent:
- Richard Susnjara : 503-481-0888
- MLS ID:
- 435324434

- General: Cement sidingLap sidingDeckFencedFree standing hot tubGardenIn ground poolPatioPorchPrivate roadSprinklerYard
- Style: Stories 2Nw contemporary
- Parking: DrivewayParking spaces: 3
- Roofing: Tile
- Windows: DoublePaneWindowsVinylFrames
- General: Concrete perimeterPillar post pier
- Road/Access: Paved
- HOA Amenities: 0.0
- Originating MLS: Regional Multiple Listing ServiceInc.
- County: Washington
- Zoning: PLEASANT VIEW NO.2LOT 48ACRES 0.39R2041651
- View: View
- Water: Public water
- Sewer: Public sewer
- Source: Regional Multiple Listing ServiceInc.
This listing courtesy of Richard Susnjara , Windermere Heritage
Monthly Payment
- Principal & Interest $
- Property Taxes $
- Home Insurance $
- VA Funding Fee $