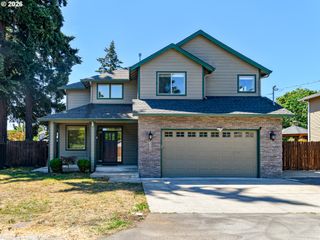
15556 Se FLAVEL St, Portland, OR 97236
- 4 beds |
- 3 baths |
- 2,762 sqft
 Single-Family Home
  Built in 2023
  6,098sqft lot
 2 car garage
  $228/sqft
  Listed 1 year ago
Property Description
Modern luxury w/ Mt. Hood view in this stunning home in sought-after Hawthorne Meadows! Built just six years ago and impeccably maintained, this home feels like new and showcases premium upgrades throughout. The open-concept main floor features a spacious living area with a cozy gas fireplace, dedicated office, and a chef’s kitchen with granite countertops, stainless steel appliances, extended island with eating bar, and added custom cabinetry in the dining area. Slider leads to the back deck—perfect for outdoor dining or morning coffee in a tranquil setting. Upstairs, the luxurious primary suite offers a spa-like retreat with dual vanities, soaking tub, walk-in shower, and a large walk-in closet. A versatile bonus room provides flex space for a media room, gym, or playroom. Expansive backyard is ready for your personal touch. Conveniently located near Powell Butte Nature Park, schools, dining, and more. This is elegant, turn-key living at its finest. Ask about VA Assumable option with 4.75% interest rate.. [Home Energy Score = 7. HES Report at https://rpt.greenbuildingregistry.com/hes/OR10238298]
- Listing Status:
- Active
- Date Added:
- May 8, 2025
- Data Last Updated:
- August 6, 2026 at 4:41AM
- Listing Office:
- John L. Scott : 503-645-7433
- Listing Agent:
- Hank Paterson : 503-803-7204
- MLS ID:
- 214481352

- General: Cement sidingCultured stoneCovered deckSprinklerYard
- Style: Traditional
- Parking: DrivewayParking spaces: 2
- Roofing: Composition
- Windows: DoublePaneWindowsVinylFrames
- Road/Access: Paved
- HOA Amenities: CommonsManagement80.0Monthly
- Originating MLS: Regional Multiple Listing ServiceInc.
- County: Multnomah
- Zoning: HAWTHORNE ESTATESLOT 26INC UND INT TRACT ER706858
- View: View
- Water: Public water
- Sewer: Public sewer
- Source: Regional Multiple Listing ServiceInc.
This listing courtesy of Hank Paterson , John L. Scott
Monthly Payment
- Principal & Interest $
- Property Taxes $
- Home Insurance $
- VA Funding Fee $


 New - 23 hours ago