15540 Sw BAKER Ln, Portland, OR 97224
- 4 beds |
- 4 baths |
- 3,892 sqft
 Single-Family Home
  Built in 1996
  0.46acre lot
 3 car garage
  $276/sqft
  Listed 8 months ago
Property Description
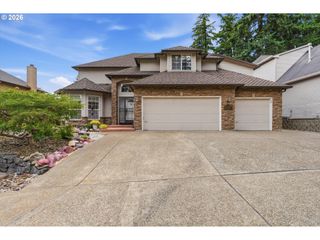
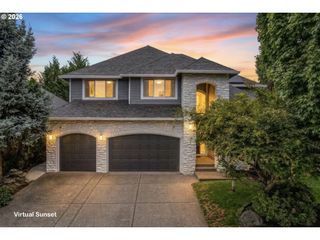
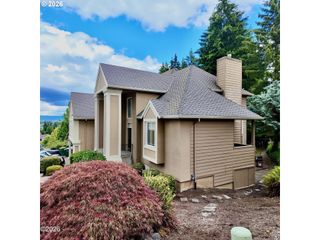
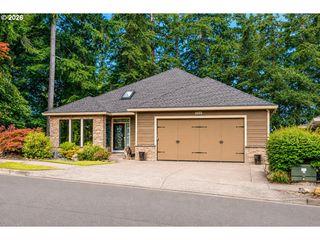
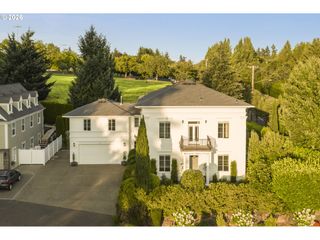
Bull Mountain home that is nestled at the end of a quiet dead-end street, this stunning 4-bedroom, 3.5-bath home offers the perfect balance of elegance, comfort, and privacy. Surrounded by mature trees and backing to serene green space with walking trails, this property provides a peaceful retreat while still being close to everything you need.Step inside to find beautiful hardwood floors throughout the main level and a thoughtfully designed layout that includes a formal living room, dining room, and dedicated office—ideal for working from home. The spacious kitchen flows seamlessly into the family room, creating a warm and inviting space for everyday living.Upstairs, a large bonus room with vaulted ceilings offers endless possibilities—whether for a media room, play area, or home gym. The primary suite features a luxurious en suite bath and generous walk-in closet, providing a true private escape.Outdoor living is an entertainer’s dream with a covered patio featuring a gas fireplace, overhead gas heaters, electric awning, and relaxing jacuzzi—all set against a tranquil wooded backdrop.Additional highlights include a 3-car extra-deep garage for all your storage and hobby needs, and impeccable attention to detail throughout.Don’t miss this rare opportunity to own a home that combines refined living with the beauty of nature—schedule your private tour today!
- Listing Status:
- Active
- Date Added:
- November 13, 2025
- Data Last Updated:
- August 6, 2026 at 4:41PM
- Listing Office:
- Oregon First : 503-667-5686
- Listing Agent:
- Tanner Michalowski : 503-998-8313
- MLS ID:
- 122359315

- General: Wood sidingBuiltin hot tubCovered patioGas hookupOutdoor fireplacePatioSprinklerWater featureYard
- Style: Traditional
- Parking: DrivewayParking spaces: 3
- Roofing: Composition
- General: Concrete perimeter
- Road/Access: Paved
- Originating MLS: Regional Multiple Listing ServiceInc.
- County: Washington
- Zoning: STANHURSTLOT 20R1309729
- View: View
- Water: Public water
- Sewer: Public sewer
- Source: Regional Multiple Listing ServiceInc.
This listing courtesy of Tanner Michalowski , Oregon First
Monthly Payment
- Principal & Interest $
- Property Taxes $
- Home Insurance $
- VA Funding Fee $