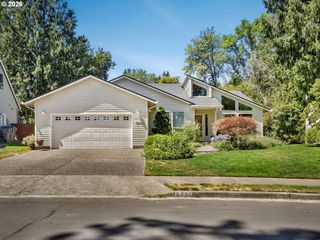
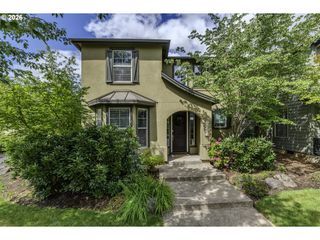
15331 Sw FIRTREE Dr, Portland, OR 97223
- 4 beds |
- 3 baths |
- 2,073 sqft
 Single-Family Home
  Built in 1997
  5,227sqft lot
 2 car garage
  $299/sqft
  Listed 1 month ago
Property Description
Quick Glance: 4 bedrooms, true solid wood floors on the main level, a well thought out floor plan that feels bigger than its footprint, a peacefull backyard big enough to enjoy but not big enough to overwhelm, AND minutes from Progress Ridge! Some homes are simply places to live. Others, like this well built home, become the backdrop for life's most treasured memories. Tucked away on a quiet neighborhood street just a short stroll from Progress Ridge, this traditional 4-bedroom, 2.5-bath home offers the perfect balance of comfort, convenience, and room to spread out. Vaulted ceilings in the entry and living room create a welcoming space from the moment you walk through the door while hardwood floors add warmth and timeless character. This floor plan includes both a formal dining room for special occasions and an everyday eating nook where busy mornings begin, projects take shape, and conversations linger long after dinner. The family room, with its cozy gas fireplace, provides a natural gathering place throughout the seasons and the perfect place to unwind at the end of the day. Outside, the fully fenced backyard is ready for whatever the next chapter holds. Enjoy summer barbecues and dining al fresco on the Trex composite deck surrounded by mature and lush landscaping. The 2 car garage includes a utility sink and storage racks for added convenience and maximum storage. With easy access to nearby bike paths, shopping, dining, and entertainment at Progress Ridge, you'll love not only the home itself but the lifestyle that comes with it. This home has highly rated schools in the Beaverton school district, is in Washington county AND has no HOA!
- Listing Status:
- Active
- Date Added:
- June 18, 2026
- Data Last Updated:
- August 6, 2026 at 5:41AM
- Listing Office:
- Keller Williams Sunset Corridor : 503-270-5700
- Listing Agent:
- Matthew Claeys : 541-231-5971
- MLS ID:
- 324056353

- General: Vinyl sidingDeckFencedSprinklerYard
- Style: Stories 2Traditional
- Parking: DrivewayOn streetParking spaces: 2
- Roofing: Composition
- Windows: DoublePaneWindowsVinylFrames
- Road/Access: Paved
- Originating MLS: Regional Multiple Listing ServiceInc.
- County: Washington
- Zoning: MORNINGSIDELOT 25ACRES 0.12R2065301
- Water: Public water
- Sewer: Public sewer
- Source: Regional Multiple Listing ServiceInc.
This listing courtesy of Matthew Claeys , Keller Williams Sunset Corridor
Monthly Payment
- Principal & Interest $
- Property Taxes $
- Home Insurance $
- VA Funding Fee $


 New - 1 day ago