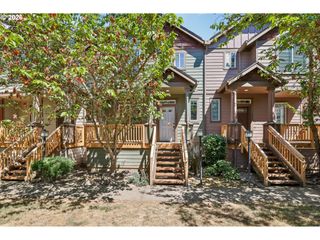
15320 Nw CENTRAL Dr 317, Portland, OR 97229
- 2 beds |
- 2 baths |
- 1,150 sqft
 Condominium
  Built in 2002
  —— sqft lot
  1 car garage
  $278/sqft
  Listed 10 months ago
Property Description
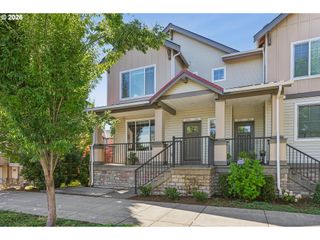

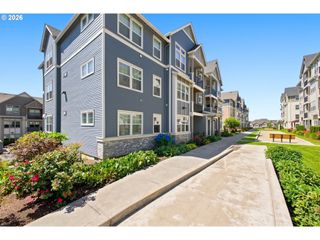
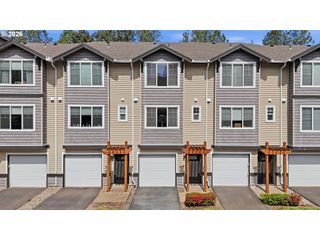
Effortless Living in Bethany Village - Perfect for Your Next Chapter. This thoughtfully designed condo offers comfortable, single-level living. Two master suites with walk-in closets provide privacy for guests or a home office. The kitchen's island layout makes entertaining easy, while the gas fireplace creates a warm gathering space. Step out to your private balcony for morning coffee or evening relaxation.Practical features include secure building entry, elevator access, and an oversized detached garage. The walkable location puts daily conveniences like shops, restaurants, and services right at your doorstep - no car needed for errands.This low-maintenance home lets you focus on enjoying life rather than upkeep. Move in and start living your best chapter in this welcoming community.
- Listing Status:
- Active
- Date Added:
- September 18, 2025
- Data Last Updated:
- August 6, 2026 at 4:41AM
- Listing Office:
- JMG - Jason Mitchell Group : 541-791-7946
- Listing Agent:
- Tony Apa : 503-806-9773
- MLS ID:
- 468653187

- General: Board batten sidingBrickCement sidingCovered deckCovered patio
- Style: Common wall
- Parking: Off streetOn streetParking spaces: 1
- Roofing: Built upFlat
- Windows: DoublePaneWindowsVinylFrames
- General: Slab
- Road/Access: ConcretePaved
- HOA Amenities: CommonsExterior maintenanceMaintenance groundsManagementTrash490.0Monthly
- Originating MLS: Regional Multiple Listing ServiceInc.
- County: Washington
- Zoning: CBDESSENZA CONDOLOT 317R2141963
- View: View
- Water: Public water
- Sewer: Public sewer
- Source: Regional Multiple Listing ServiceInc.
This listing courtesy of Tony Apa , JMG - Jason Mitchell Group
Monthly Payment
- Principal & Interest $
- Property Taxes $
- Home Insurance $
- VA Funding Fee $

 New - 1 day ago