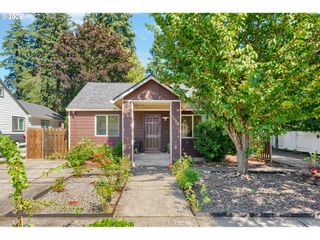
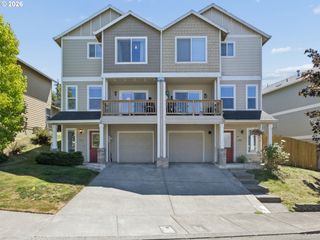
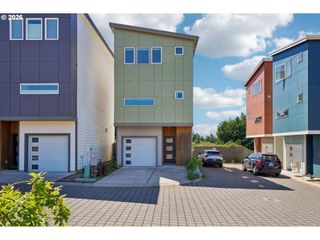
15139 E Burnside St, Portland, OR 97233
- 3 beds |
- 3 baths |
- 1,431 sqft
 Condominium
  Built in 2025
  —— sqft lot
  1 car garage
  $245/sqft
  Listed 8 months ago
Property Description
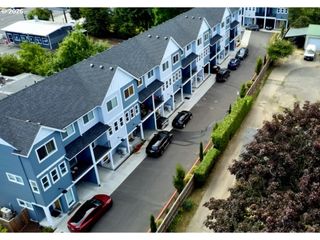
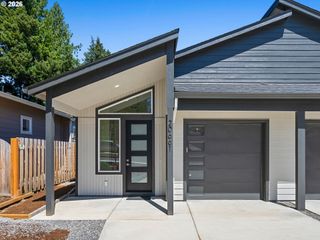
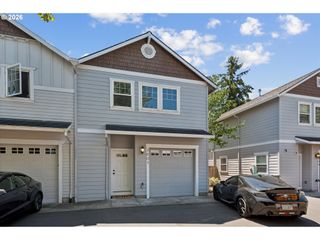
Your opportunity to own the last remaining townhome (and a corner one as well!) in this stunning, new 3 bedroom, 3 full bath townhome, crafted for modern living. An entry gate for security and privacy is planned. Nestled in the heart of the Glenfair neighborhood, this home delivers exceptional quality, style, and value, making it the top choice for discerning buyers. This townhome includes a private back yard with patio, a spacious side yard, and a large garage plus covered parking. The double wall construction (see last image/picture, no common wall!) with double insulation separates your townhome from the one next door providing enhanced sound proofing from your neighbor, much like a detached home. Just a 4 minute walk from the MAX station, you'll have quick and easy access to downtown. Glenfair Park is a 5 minute walk away, Glenfair Elementary School 11, and the Glendoveer Exercise Nature Trails a 5 minute bike ride away. The community features a good sized picnic/play area, perfect for family gatherings or outdoor fun. Very low or no down payment financing with forgivable second and below market rates available. Built with superior craftmanship, these townhomes offer unmatched value. Schedule a visit today today to appreciate this gorgeous townhome. Buyer income restrictions should be lifted soon. [Home Energy Score = 9. HES Report at https://rpt.greenbuildingregistry.com/hes/OR10244230]
- Listing Status:
- Active
- Date Added:
- November 19, 2025
- Data Last Updated:
- August 6, 2026 at 6:41AM
- Listing Office:
- John L. Scott : 503-624-2900
- Listing Agent:
- Robert Law : 503-516-8615
- MLS ID:
- 632296340

- General: Cement sidingPatio
- Style: Modern
- Parking: DrivewayParking spaces: 1
- Roofing: Composition
- Windows: DoublePaneWindowsVinylFrames
- General: Slab
- Road/Access: Paved
- HOA Amenities: CommonsInsuranceMaintenance groundsRecreation facilitiesSewerWater138.0Monthly
- Originating MLS: Regional Multiple Listing ServiceInc.
- County: Multnomah
- Zoning: Unit 5New Construction
- Water: Public water
- Sewer: Public sewer
- Source: Regional Multiple Listing ServiceInc.
This listing courtesy of Robert Law , John L. Scott
Monthly Payment
- Principal & Interest $
- Property Taxes $
- Home Insurance $
- VA Funding Fee $