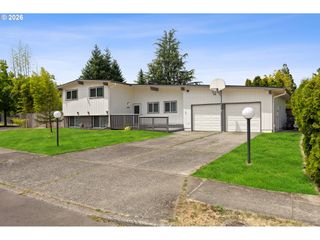
15116 Se GLADSTONE Dr, Portland, OR 97236
- 4 beds |
- 3 baths |
- 1,856 sqft
 Single-Family Home
  Built in 1967
  7,841sqft lot
 2 car garage
  $296/sqft
  Listed 1 month ago
Property Description
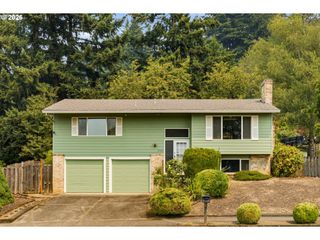
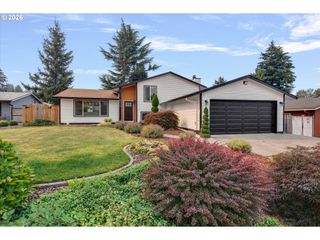
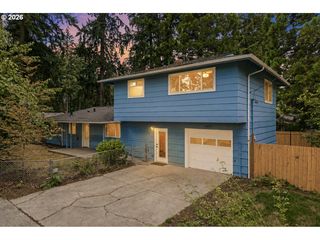
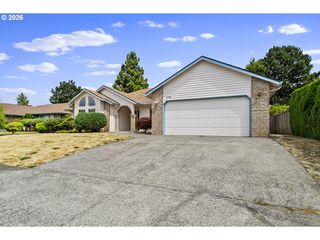
Welcome to this beautifully updated mid-century home nestled on a spacious lot backing directly to Powell Butte Nature Park, offering privacy, peaceful views, and miles of nearby walking and hiking trails. Located in a quiet, established neighborhood, this move-in ready home combines timeless character with thoughtful modern updates.Featuring 4 bedrooms plus a versatile bonus room that can serve as a 5th bedroom, family room, home office, or creative workspace, this home offers flexibility. With 3 full bathrooms, including a private primary suite with a walk-in shower, there’s plenty of space for family and guests.Large windows fill the home with abundant natural light, showcasing the beautiful hardwood floors throughout the main living areas. Enjoy cozy evenings by the wood-burning fireplace or entertain in the fully fenced backyard with a spacious patio. Perfect for outdoor dining, gardening, or play. A two-car garage provides ample parking and storage.Recent updates include:• Fresh interior and exterior paint• Brand new carpet• New plumbing (2016)• New energy-efficient windows and sliding glass door (2016)• New air conditioning (2017)• New gas furnace (2019)• New water heater (2024) [Home Energy Score = 4. HES Report at https://rpt.greenbuildingregistry.com/hes/OR10249003]
- Listing Status:
- Pending
- Date Added:
- July 2, 2026
- Data Last Updated:
- August 6, 2026 at 5:41AM
- Listing Office:
- Oregon First : 503-646-5006
- Listing Agent:
- Jane Boyd : 503-805-3226
- MLS ID:
- 505289372

- General: Hardwood floorsQuartzTile floorWallto wall carpet
- Appliances: Builtin rangeDishwasherFree standing refrigeratorMicrowave
- Basement: Finished
- A/C: Central air
- Heating: Forced air
- Fireplace: Wood burningFireplaceFireplaces: 1
- General: Wood sidingFencedPatioYard
- Style: Mid century modernTri level
- Parking: DrivewayOff streetParking spaces: 2
- Roofing: Composition
- Windows: DoublePaneWindows
- Road/Access: Paved
- Originating MLS: Regional Multiple Listing ServiceInc.
- County: Multnomah
- Zoning: VERRA VISTABLOCK 4LOT 3R295950
- Water: Public water
- Sewer: Public sewer
- Source: Regional Multiple Listing ServiceInc.
This listing courtesy of Jane Boyd , Oregon First
Monthly Payment
- Principal & Interest $
- Property Taxes $
- Home Insurance $
- VA Funding Fee $

 New - 1 day ago