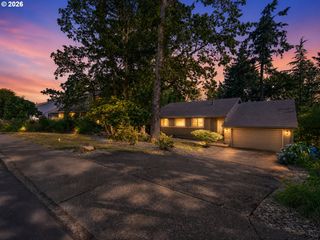
15092 Sw ASHLEY Dr, Portland, OR 97224
- 4 beds |
- 4 baths |
- 3,749 sqft
 Single-Family Home
  Built in 1990
  0.26acre lot
 3 car garage
  $224/sqft
  Listed 28 days ago
Property Description
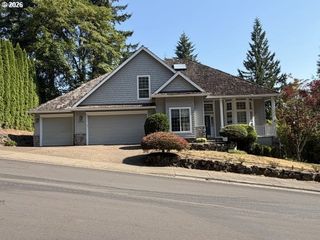
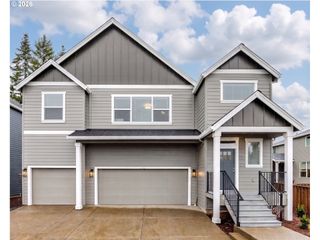
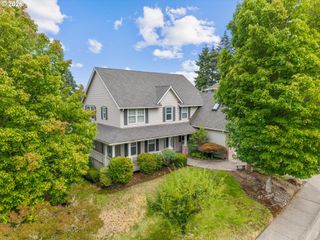
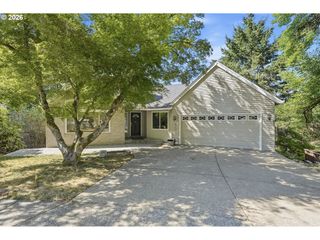
Experience elevated living in one of Bull Mountain's most desirable neighborhoods, surrounded by two renowned Street of Dreams communities. Beautifully remodeled from top to bottom, this 3,749 square foot, three story home has been lovingly maintained by its original owner and offers quality craftsmanship, a functional floor plan, and an abundance of natural light from expansive windows and skylights.The remodeled kitchen features custom cabinetry, stainless steel appliances, under cabinet lighting, generous prep space, and an easy flow into the main living areas. Coffered ceilings add character and architectural detail. Recent updates include beautifully remodeled bathrooms, new flooring throughout, modern lighting, fresh interior and exterior paint, new trim, a newer roof, new water heater, new A/C unit, and new furnace.The main level features a private office with French doors that open to the cedar deck and pergola, creating a great space to work from home or unwind. Upstairs, you'll find three spacious bedrooms, including the inviting primary suite with a beautifully tiled floor-to-ceiling walk in shower, soaking tub, dual vanities, and a generous walk in closet.The finished daylight basement offers a fourth bedroom and a spacious bonus room that works well as a dance studio, home gym, media room, playroom, or guest space.The oversized three car garage includes a dedicated workshop with plenty of room for vehicles, tools, outdoor gear, and storage. Outside, the backyard features mature landscaping, fruit trees and a spacious cedar deck.Enjoy a peaceful neighborhood setting with convenient access to shopping, dining, parks, top rated schools, and major commuter routes, all while tucked away in one of Bull Mountain's most sought after communities.
- Listing Status:
- Active
- Date Added:
- July 8, 2026
- Data Last Updated:
- August 6, 2026 at 1:40AM
- Listing Office:
- HomeSmart Realty Group : 971-599-5865
- Listing Agent:
- Sheryll Hodson : 503-899-7805
- MLS ID:
- 539033448

- General: BrickCedarDeckPatioSprinklerYard
- Style: Tri level
- Parking: DrivewayOn streetParking spaces: 3
- Roofing: Composition
- Windows: DoublePaneWindowsVinylFrames
- General: Concrete perimeter
- Road/Access: Paved
- HOA Amenities: 114.0Annually
- Originating MLS: Regional Multiple Listing ServiceInc.
- County: Washington
- Zoning: MOUNTAIN GATE NO.2LOT 96ACRES 0.26R1473202
- Water: Public water
- Sewer: Public sewer
- Source: Regional Multiple Listing ServiceInc.
This listing courtesy of Sheryll Hodson , HomeSmart Realty Group
Monthly Payment
- Principal & Interest $
- Property Taxes $
- Home Insurance $
- VA Funding Fee $

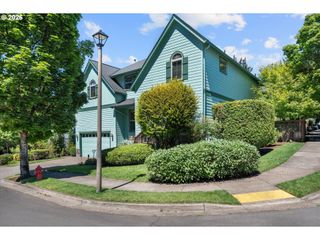
 New - 21 hours ago