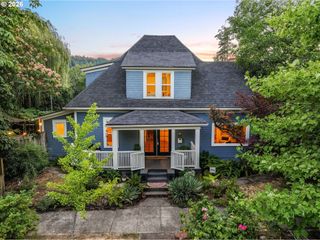
14825 Nw HIGHCROFT Ct, Portland, OR 97229
- 3 beds |
- 3 baths |
- 1,954 sqft
 Single-Family Home
  Built in 2015
  3,049sqft lot
 1 car garage
  $299/sqft
  Listed 3 months ago
Property Description
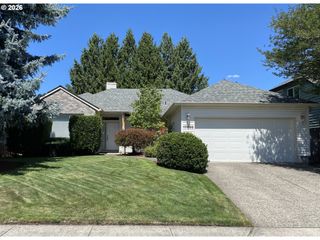
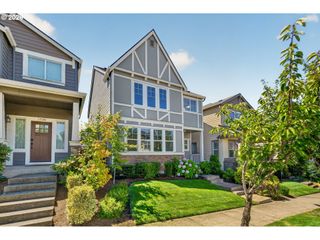
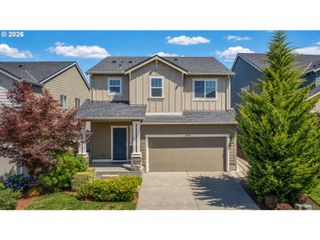
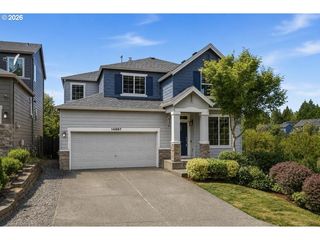
Tucked into a quiet Bethany cul-de-sac, this custom-built home offers the space, flexibility, and ease of living you’ve been waiting for. Light-filled interiors and an open great room create a seamless connection to the kitchen, thoughtfully designed with quartz counters, stainless steel appliances, a gas range, and an eat-in island that naturally becomes the heart of the home. A main-level den, paired with a full bath featuring a walk-in shower, offers flexibility for a home office, guest suite, or potential fourth bedroom. Upstairs, the primary suite serves as a true retreat, complete with a large walk-in closet and a spacious walk-in shower with dual fixtures. Two additional bedrooms and a versatile loft provide flexible space. Comfort meets efficiency with green building construction and a top Gold rating, along with a tankless hot water system and smart home features. Custom light fixtures throughout add a refined, elevated touch. Outside, the low-maintenance fenced yard and patio are ready for easy entertaining, and the raised beds are ready for summer. Set in a peaceful, no-through-traffic location with low HOA, you’re just moments from Bethany Village, parks, shopping, dining, and top-rated schools, with easy access to the greater westside. Truly unmatched quality at this price and location.
- Listing Status:
- Active
- Date Added:
- April 15, 2026
- Data Last Updated:
- August 6, 2026 at 6:41AM
- Listing Office:
- ELEETE Real Estate : 503-292-1500
- Listing Agent:
- Nikki Gardner : 503-810-4692
- MLS ID:
- 761248206

- General: Cement sidingFencedPatioRaised bedsSprinkler
- Style: Craftsman
- Parking: DrivewayParking spaces: 1
- Roofing: Composition
- Windows: DoublePaneWindowsVinylFrames
- General: Concrete perimeter
- Road/Access: Concrete
- HOA Amenities: Commons35.0Monthly
- Originating MLS: Regional Multiple Listing ServiceInc.
- County: Washington
- Zoning: HIGHCROFTLOT 14ACRES 0.07R2148461
- Water: Public water
- Sewer: Public sewer
- Source: Regional Multiple Listing ServiceInc.
This listing courtesy of Nikki Gardner , ELEETE Real Estate
Monthly Payment
- Principal & Interest $
- Property Taxes $
- Home Insurance $
- VA Funding Fee $

 New - 2 days ago