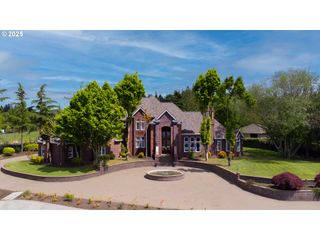
14005 155TH Ter, Portland, OR 97224
- 4 beds |
- 5 baths |
- 6,196 sqft
 Single-Family Home
  Built in 2014
  0.28acre lot
 3 car garage
  $301/sqft
  Listed 3 months ago
Property Description
Experience exceptional living in this stunning custom home in Bull Mountain’s coveted Brentwood Estates - the 2011 Street of Dreams! Designed for both luxury and comfort, this light-filled home offersu an open floor plan, exquisite custom cabinetry, and a rare main-level primary suite. Custom window coverings & plantation shutters throughout. ALL BEDROOMS HAVE THEIR OWN DEDICATED BATHROOMS Many fine details and personalized touches throughout. The primary retreat features built-in dressers, open shelving, a cozy gas fireplace, dual walk-in closets with custom built-ins, a full-size stacked washer/ dryer, and a spa-like bath with double vanity, soaking tub, and walk-in tile shower. The gourmet kitchen is a chef’s dream with Sub-Zero refrigerator, Dacor six-burner gas cooktop, newer double wall ovens, dual sinks, and two dishwashers. The adjacent dining nook flows into a spacious mudroom and a two-car garage with epoxy floors, built-ins, EV charger, and hot/cold water. The great room showcases a dramatic 16’ Anderson wood slider opening to a covered terrace with a gas-start wood-burning fireplace and built-in grill—perfect for indoor-outdoor living. Downstairs features brand-new carpet throughout and a full entertainment level with game room, pool table, and gas fireplace. A large slider opens to a covered patio, second fireplace, and a private backyard with low-maintenance turf and your own putting green! Also included are two en suite bedrooms, an office/craft room, large laundry, and a large bonus room. A versatile lower level private living suite offers a spacious bedroom, family/media room with surround sound, kitchenette, full bath, and access to an additional 1.5-car garage—ideal as an extension of the home, multigenerational living, live-in care, or ADU potential. Minutes to Progress Ridge and Hwy 99, 10 minutes to Washington Square Mall, 20 minutes to downtown. Washington County taxes. This one-of-a-kind home truly has it all. Call today for a private tour!
- Listing Status:
- Active
- Date Added:
- April 17, 2026
- Data Last Updated:
- August 6, 2026 at 7:44AM
- Listing Office:
- Where, Inc : 503-222-4373
- Listing Agent:
- Brian Getman : 503-628-9665
- MLS ID:
- 490655778

- General: CedarCement sidingStoneBuiltin barbecueCovered deckCovered patioOutdoor fireplaceSecond garageWater featureYard
- Style: Nw contemporary
- Parking: DrivewayOff streetParking spaces: 3
- Roofing: CompositionShingle
- Windows: DoublePaneWindows
- General: Concrete perimeter
- Road/Access: ConcretePaved
- HOA Amenities: CommonsMaintenance grounds33.0Monthly
- Originating MLS: Regional Multiple Listing ServiceInc.
- County: Washington
- Zoning: BRENTWOOD ESTATESLOT PTS 11-12ACRES 0.28R2168449
- View: View
- Water: Public water
- Sewer: Public sewer
- Source: Regional Multiple Listing ServiceInc.
This listing courtesy of Brian Getman , Where, Inc
Monthly Payment
- Principal & Interest $
- Property Taxes $
- Home Insurance $
- VA Funding Fee $