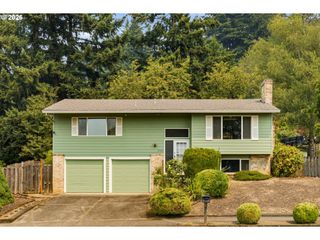
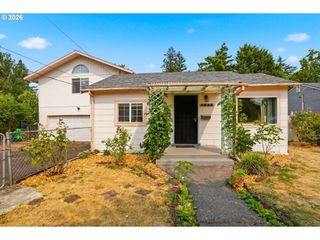
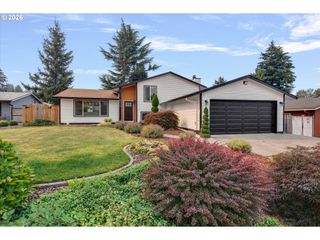
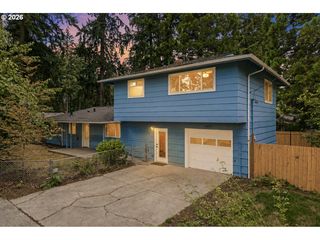
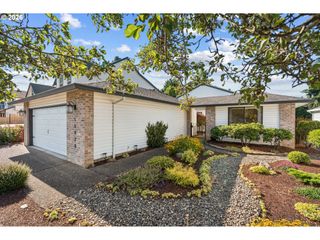
13704 Se SALMON St, Portland, OR 97233
- 3 beds |
- 2 baths |
- 2,110 sqft
 Single-Family Home
  Built in 1951
  9,583sqft lot
 1 car garage
  $225/sqft
  Listed 12 days ago
Property Description
If you’ve been craving that just-right mix of mid-century soul and everyday livability, this is it. Set on a quiet cul-de-sac and backing directly to a forested city park, this awesome 3-bed, 2-bath home feels like your own private woodland retreat — you are surrounded by acres of green space in the middle of the city! The open floor plan delivers everything you want in a home - a large living room with a fireplace, a comfortable family room with built-in bookcases and a slider to the backyard, and a kitchen that’s equal parts functional and groovy hang out. The star of the kitchen is the historic cabinet and counter — a mid-1800s cabinet from New Mexico with a story that traveled from New Mexico to Venice Beach to NW Portland, now lovingly installed as a one-of-a-kind centerpiece. Upstairs, lean into the mid-century vibes with warm wood-paneled bedrooms, built-ins, and generous storage. Downstairs, the finished family-room flex space (with egress window) is ready for movie nights, guests, or game days—complete with a wet bar and working sink — plus a large storage/utility room packed with cabinetry. All this and an attached garage currently styled as a studio / craft workspace. Outside is where the magic really lands - a huge backyard, a covered patio with multiple access points, a chicken coop, and the peaceful backdrop of the park—quiet, wooded, and beautifully private. [Home Energy Score = 1. HES Report at https://rpt.greenbuildingregistry.com/hes/OR10250455]
- Listing Status:
- Pending
- Date Added:
- July 24, 2026
- Data Last Updated:
- August 6, 2026 at 1:40AM
- Listing Office:
- Living Room Realty : 503-719-5588
- Listing Agent:
- Matt Guy : 503-939-8097
- MLS ID:
- 167703307

- General: Hardwood floorsLaundryTile floor
- Appliances: DishwasherFree standing rangeFree standing refrigeratorPantryTile
- Basement: Full basementPartial basementPartially finished
- A/C: Air conditioning ready
- Heating: Forced air
- Fireplace: Wood burningFireplaceFireplaces: 1
- General: AluminumCovered patioGardenPoultry coopYard
- Style: Mid century modern
- Parking: DrivewayOff streetParking spaces: 1
- Roofing: CompositionMembrane
- Windows: AluminumFramesVinylFrames
- Road/Access: Paved
- Originating MLS: Regional Multiple Listing ServiceInc.
- County: Multnomah
- Zoning: REEVE ADDLOT 16R253314
- View: View
- Water: Public water
- Sewer: Public sewer
- Source: Regional Multiple Listing ServiceInc.
This listing courtesy of Matt Guy , Living Room Realty
Monthly Payment
- Principal & Interest $
- Property Taxes $
- Home Insurance $
- VA Funding Fee $

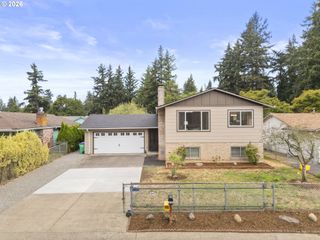
 New - 21 hours ago