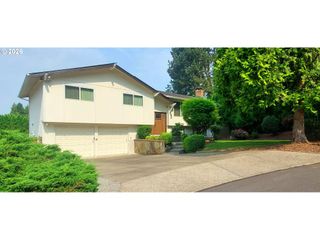
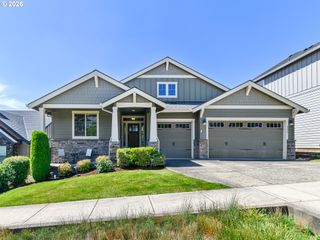
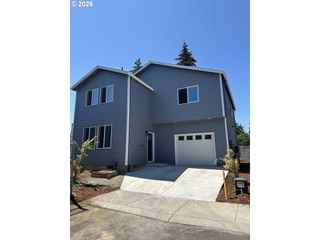
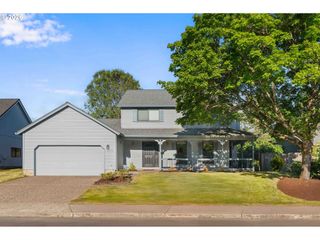
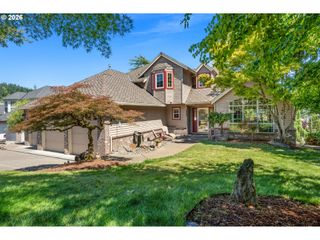
13243 Se BUFORD Ct, Portland, OR 97236
- 3 beds |
- 3 baths |
- 2,374 sqft
 Single-Family Home
  Built in 2006
  4,356sqft lot
 2 car garage
  $259/sqft
  Listed 1 year ago
Property Description
Welcome to your Portland sanctuary nestled in the trees! This beautifully maintained 3-bedroom, 2.5-bath + den/bonus room home offers the perfect blend of comfort, space, and Northwest charm. Located on a peaceful cul-de-sac 1.4 miles from Happy Valley Park, you'll enjoy privacy, nature, and easy access to trails, parks, and city conveniences.Step inside to soaring ceilings, natural light, and an open layout that invites gatherings and everyday living. The spacious living and dining areas flow effortlessly into the kitchen, featuring stainless steel appliances, ample counter space, and a breakfast nook overlooking the lush backyard.Upstairs, retreat to your spacious primary suite with vaulted ceilings, a walk-in closet, and an ensuite bath with dual vanities. Three additional bedrooms offer flexibility for guests, a home office, or hobbies. The bonus room is perfect as a media room, play space, or second living area.Outside, relax or entertain on the private deck surrounded by mature landscaping and a fully fenced yard—ideal for pets, play, or summer barbecues. Enjoy your morning coffee with views of the trees and evening sunsets that peek through the pines.Additional highlights include central air, a gas fireplace, oversized 2-car garage. Minutes to Powell Butte Nature Park, Springwater Corridor, shopping, dining, and I-205.This is the lifestyle you’ve been looking for—peaceful, practical, and packed with charm. Don’t miss your chance to call this home! Rate reduction options available for qualified buyers. Inquire for more details. https://us.greenbuildingregistry.com/green-homes/OR10238752 [Home Energy Score = 4. HES Report at https://rpt.greenbuildingregistry.com/hes/OR10238752]
- Listing Status:
- Active
- Date Added:
- June 5, 2025
- Data Last Updated:
- August 6, 2026 at 4:41AM
- Listing Office:
- Oregon First : 503-646-5006
- Listing Agent:
- Kieshawn Lewis : 503-544-5964
- MLS ID:
- 729039031

- General: Cement sidingStoneCovered patioDeckFencedPatioYard
- Style: Stories 2Craftsman
- Parking: DrivewayOn streetParking spaces: 2
- Roofing: Composition
- Windows: DoublePaneWindowsVinylFrames
- General: Slab
- Road/Access: Paved
- HOA Amenities: 0.0
- Originating MLS: Regional Multiple Listing ServiceInc.
- County: Multnomah
- Zoning: CEDAR BRIDGE ESTATES NO 2LOT 71R554367
- Water: Public water
- Sewer: Public sewer
- Source: Regional Multiple Listing ServiceInc.
This listing courtesy of Kieshawn Lewis , Oregon First
Monthly Payment
- Principal & Interest $
- Property Taxes $
- Home Insurance $
- VA Funding Fee $


 New - 23 hours ago