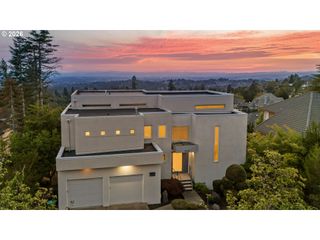
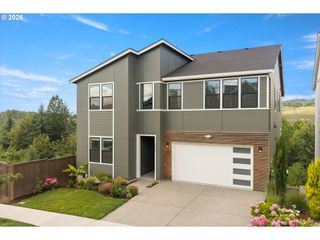
13233 Nw Carson Rd Lot 5, Portland, OR 97229
- 5 beds |
- 4 baths |
- 4,205 sqft
 Single-Family Home
  Built in 2026
  —— sqft lot
  3 car garage
  $357/sqft
  Listed 5 days ago
Property Description
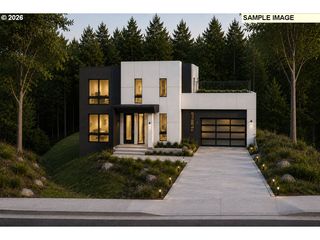
ASK US ABOUT THE LIMITED-TIME BUILDER FINANCING PROMO! Summit Meadow Estates, Noyes Development's newest Community in Bethany, offers 38 brand-new luxury homes bordering the rural reserve, boasting large lots and views! Homes range from 2,600–4,500 sq ft and feature main-level primary suites, daylight basements, guest suites, 3-car garages, and gorgeous greenspace views. MOVE IN READY! Lot 5 offers an experience of refined, high-performance living in this Stunning Luxury Home backing onto Rural Reserve. A spacious three-level, Zero Energy Ready home offering 4,205 square feet of thoughtfully designed space. With 6 bedrooms, 5 bathrooms, and multiple living areas, this home delivers exceptional comfort, efficiency, and flexibility for a wide range of lifestyles. The main level features an open 2-story great room with fireplace, connected to the spacious gourmet kitchen and breakfast nook with large island, butler's pantry, walk-in pantry, and access to the outdoor deck overlooking trees. A formal dining room, private den, and guest bedroom with private full bath complete the floor. Upstairs, the primary suite offers a private bath and walk-in closet, along with three additional bedrooms, a shared bath, and laundry room. The daylight lower level adds a large bonus room, guest bedroom, full bath, storage, and patio access—ideal for extended living or entertaining, multi-generational. As a Trusted Local Award-Winning Home Builder, Noyes delivers improved energy performance, indoor air quality, and long-term savings. Open 12-5 daily except Wed/Thurs. GPS: 5889 NW Primino (Stop by Lot 30 for a tour!)
- Listing Status:
- Active
- Date Added:
- July 31, 2026
- Data Last Updated:
- August 5, 2026 at 11:41PM
- Listing Office:
- John L. Scott : 503-645-7433
- Listing Agent:
- Christina Smith : 503-888-5597
- MLS ID:
- 261279879

- General: Cement sidingStoneCovered patioFencedGuest quartersSprinklerYard
- Style: Traditional
- Parking: DrivewayOn streetParking spaces: 3
- Roofing: Composition
- Windows: DoublePaneWindows
- General: Concrete perimeter
- Road/Access: Concrete
- HOA Amenities: CommonsFront yard landscapingManagement90.0Monthly
- Originating MLS: Regional Multiple Listing ServiceInc.
- County: Washington
- Zoning: ResSummit Meadow Estates Lot 5New Construction
- View: View
- Water: Public water
- Sewer: Public sewer
- Source: Regional Multiple Listing ServiceInc.
This listing courtesy of Christina Smith , John L. Scott
Monthly Payment
- Principal & Interest $
- Property Taxes $
- Home Insurance $
- VA Funding Fee $