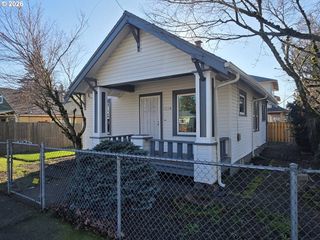
12652 Ne HALSEY St, Portland, OR 97230
- 3 beds |
- 1 bath |
- 1,341 sqft
 Single-Family Home
  Built in 1955
  7,405sqft lot
 1 car garage
  $298/sqft
  Listed 27 days ago
Property Description
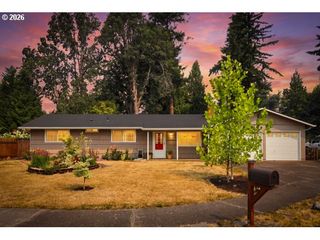
Some homes simply feel good the moment you cross the threshold. This is one of them. Lovingly maintained since 1955, this light-filled ranch blends original character with smart updates and effortless single-level living. Set on a generous lot in the heart of Hazelwood, the home offers 1,341 square feet, three bedrooms, abundant storage, and spaces that feel bright, comfortable, and genuinely welcoming. Fresh interior paint, updated lighting, stylish wallpaper, and beautifully preserved hardwood floors waiting beneath the carpet hint at the home's next chapter. Oversized windows invite sunshine into every room, while the wood-burning fireplace makes the living room equally inviting when the seasons change. The dining room's sliding door opens wide to the backyard, creating an easy connection between indoors and out. Morning coffee on the patio. Dinner under café lights. Weekend BBQs with friends. This is a home designed for everyday moments that become favorite memories. The spacious backyard offers endless possibilities—raised garden beds, a pergola, lawn games, room for pets to roam, or even an above-ground pool. A newer storage shed keeps bikes, tools, paddle boards, and outdoor gear organized and ready for the next adventure. Practical updates add lasting value, including central air and a gas furnace installed in 2018, complete tear-off roof replacement around 2017, and all kitchen appliances included. Just minutes from Glendoveer Golf Course, neighborhood restaurants, shopping, parks, and everyday conveniences, with quick access to I-84 and I-205. BikeScore of 89 means it's easy to leave the car behind and explore the neighborhood on two wheels. Menlo Park Elementary and David Douglas High School. Warm, authentic, and exceptionally cared for—this isn't just another house. It's the kind of home people hope to find. OPEN HOUSES Saturday, July 11th 4-6 pm and Sunday July, 12th 12-2pm.
- Listing Status:
- Pending
- Date Added:
- July 9, 2026
- Data Last Updated:
- August 6, 2026 at 1:40AM
- Listing Office:
- Keller Williams Sunset Corridor : 503-748-8300
- Listing Agent:
- Allison Fuller : 503-975-9420
- MLS ID:
- 479580469

- General: Garage door openerHardwood floorsLaundryVinyl floorWallto wall carpet
- Appliances: DishwasherFree standing rangeFree standing refrigeratorQuartzRange hood
- Basement: Crawl space
- A/C: Central air
- Heating: Forced air 95 plus
- Fireplace: Wood burningFireplaceFireplaces: 1
- Disability Feature: Garageon mainOne levelUtility room on main
- General: Wood sidingFencedPatioRv parkingStorm doorTool shedYard
- Style: Stories 1Ranch
- Parking: DrivewayParking padParking spaces: 1
- Roofing: Composition
- Windows: DoublePaneWindows
- General: Concrete perimeter
- Road/Access: Paved
- Originating MLS: Regional Multiple Listing ServiceInc.
- County: Multnomah
- Zoning: ACRE FIELDSBLOCK 2S 102' OF N 112' OF E 75' OF LOT 9 EXC PT IR100550
- Water: Public water
- Sewer: Public sewer
- Source: Regional Multiple Listing ServiceInc.
This listing courtesy of Allison Fuller , Keller Williams Sunset Corridor
Monthly Payment
- Principal & Interest $
- Property Taxes $
- Home Insurance $
- VA Funding Fee $

 New - 21 hours ago