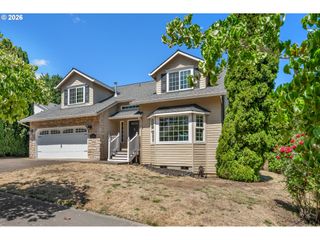
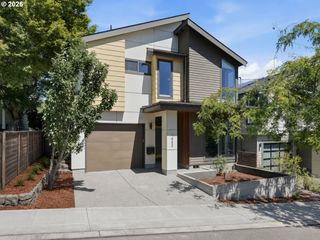
12444 Sw 57TH Ave, Portland, OR 97219
- 5 beds |
- 3 baths |
- 2,867 sqft
 Single-Family Home
  Built in 1954
  0.5acre lot
 2 car garage
  $277/sqft
  Listed 4 months ago
Property Description
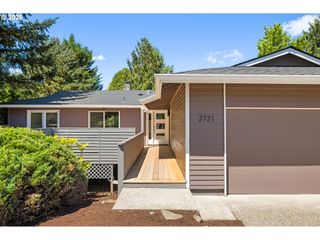
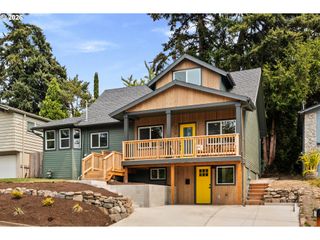
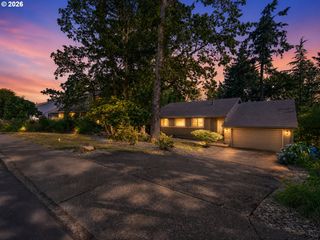
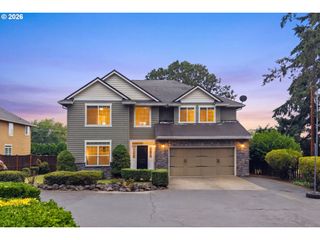
Tucked away on a private cul-de-sac, this classic mid-century home offers sweeping valley views and endless potential on a rare half-acre lot. The main home features 4 bedrooms and 2 bathrooms, plus a separate 1-bedroom apartment with its own kitchen—ideal for multigenerational living, rental income, or guest quarters. Original wood floors in the basement and 1 bedroom apartment add warmth and timeless character. Cedar closets and vintage details highlight the home’s mid-century charm, while the flexible layout creates opportunity for customization and value-add. The expansive lot offers level, usable space perfect for outdoor living, gardening, or future improvements. Enjoy privacy, space, and views in a desirable SW Portland location. Whether you're looking to restore its original style or reimagine the property, this is a true diamond in the rough with incredible upside. Mortgage savings may be available for buyers of this listing. [Home Energy Score = 4. HES Report at https://rpt.greenbuildingregistry.com/hes/OR10246676]
- Listing Status:
- Active
- Date Added:
- April 3, 2026
- Data Last Updated:
- August 6, 2026 at 4:41AM
- Listing Office:
- Redfin : 503-496-7620
- Listing Agent:
- Cinnamin Webb : 503-803-8283
- MLS ID:
- 172129887

- General: Lap sidingWood sidingCovered patioDeckPorchYard
- Style: Mid century modern
- Parking: DrivewayParking spaces: 2
- Roofing: Composition
- Windows: DoublePaneWindowsVinylFrames
- General: Concrete perimeter
- Road/Access: Paved
- Originating MLS: Regional Multiple Listing ServiceInc.
- County: Multnomah
- Zoning: LESSER HTSLOT 8R206434
- View: View
- Water: Public water
- Sewer: Public sewer
- Source: Regional Multiple Listing ServiceInc.
This listing courtesy of Cinnamin Webb , Redfin
Monthly Payment
- Principal & Interest $
- Property Taxes $
- Home Insurance $
- VA Funding Fee $