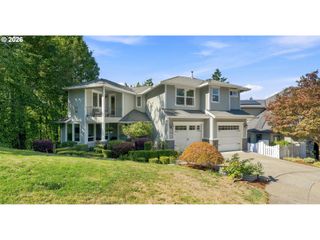
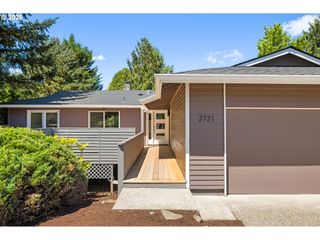
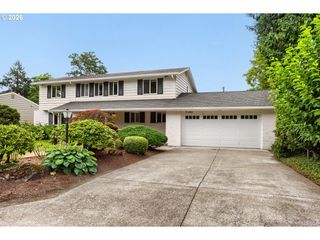
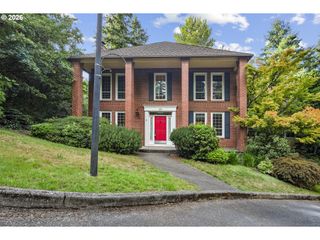
12208 Sw 34TH Ave, Portland, OR 97219
- 4 beds |
- 4 baths |
- 3,431 sqft
 Single-Family Home
  Built in 1955
  0.52acre lot
 2 car garage
  $261/sqft
  Listed 1 month ago
Property Description
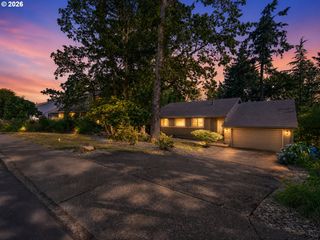
Opportunity Knocks! Exceptional three story home with a daylight basement nestled in Portland's desirable West Hills. Situated on a large, private lot, this inviting residence features gleaming hardwood floors, an updated kitchen, and spacious living areas throughout. The main-level primary suite offers convenient single-level living and includes a sliding door to the expansive deck. The charming living room showcases built-ins, hardwood floors, and a cozy gas fireplace. A generous family room with additional built-ins opens to a covered patio and tranquil water feature, creating excellent indoor-outdoor living opportunities. Upstairs, you'll find a sun-filled loft and two spacious bedrooms. The daylight basement provides abundant storage, a full bathroom, and direct access to a private patio. Additional highlights include two separate furnaces and fresh exterior paint completed within the past year. The property will require repairs to the deck and may need roof-related improvements. The home has been priced accordingly, presenting an outstanding opportunity to add value and make it your own. [Home Energy Score = 1. HES Report at https://rpt.greenbuildingregistry.com/hes/OR10249520]
- Listing Status:
- Pending
- Date Added:
- June 30, 2026
- Data Last Updated:
- August 6, 2026 at 5:41AM
- Listing Office:
- Premiere Property Group, LLC : 503-670-9000
- Listing Agent:
- Jeffry Wiren : 503-869-3513
- MLS ID:
- 598258012

- General: Floor 3 rdCeiling fanGarage door openerHardwood floorsJetted tubLaundryLuxury vinyl plankLuxury vinyl tileQuartzSkylightTile floorVaulted ceilingWallto wall carpetWasher dryer
- Appliances: DishwasherFree standing gas rangeQuartzRange hoodStainless steel applianceTile
- Basement: Partially finished
- Heating: Forced air
- Fireplace: GasFireplaceFireplaces: 1
- Disability Feature: Garageon mainMain floor bedroom bathWalkin shower
- General: CedarCement sidingCovered patioDeckFencedTool shedWater featureYard
- Style: Traditional
- Parking: DrivewayParking spaces: 2
- Roofing: Composition
- General: Concrete perimeter
- Road/Access: Paved
- Originating MLS: Regional Multiple Listing ServiceInc.
- County: Multnomah
- Zoning: SECTION 32 1S 1ETL 12400 0.52 ACRESR331416
- View: View
- Water: Public water
- Sewer: Public sewer
- Source: Regional Multiple Listing ServiceInc.
This listing courtesy of Jeffry Wiren , Premiere Property Group, LLC
Monthly Payment
- Principal & Interest $
- Property Taxes $
- Home Insurance $
- VA Funding Fee $