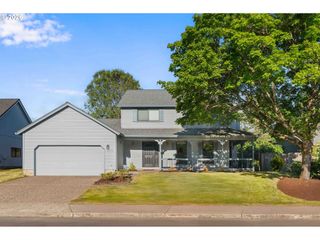
12142 Se OGDEN Ct, Portland, OR 97266
- 3 beds |
- 3 baths |
- 2,386 sqft
 Single-Family Home
  Built in 2005
  7,841sqft lot
 2 car garage
  $276/sqft
  Listed 2 months ago
Property Description
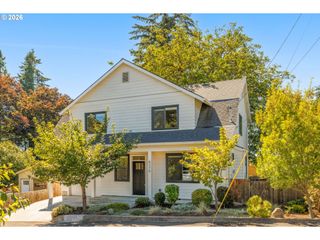
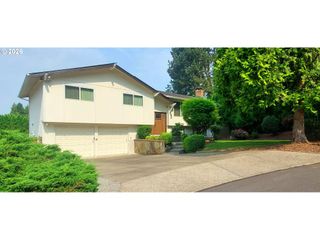
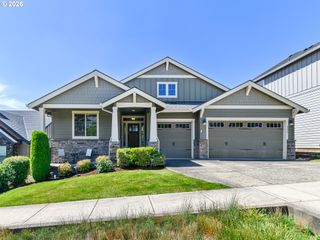
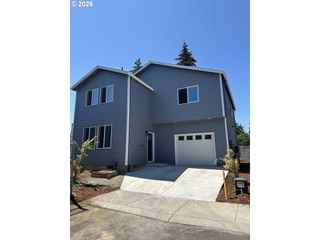
Tucked away on a private cul-de-sac, this beautifully maintained home offers the perfect blend of comfort, privacy, and functionality. Surrounded by lush, professionally landscaped grounds and mature greenery, this peaceful retreat is just minutes from the urban oasis Leach Botanical Garden.Step inside to soaring high ceilings and an inviting, light-filled floor plan designed for comfortable everyday living and effortless entertaining. The main level features a spacious office/den, ideal for working from home, a guest room, or a flexible living space.Enjoy peace of mind with a brand-new roof and fresh exterior paint, adding lasting value and exceptional curb appeal. Outside, the expansive driveway provides plenty of parking, including dedicated RV parking, making it easy to accommodate guests, recreational vehicles, or additional storage.Whether you're relaxing in the private backyard, entertaining family and friends, or enjoying the nearby natural beauty, this move-in-ready home offers an exceptional combination of style, space, and location in one of Southeast Portland's most desirable neighborhoods. [Home Energy Score = 4. HES Report at https://rpt.greenbuildingregistry.com/hes/OR10248399]
- Listing Status:
- Active
- Date Added:
- May 16, 2026
- Data Last Updated:
- August 6, 2026 at 5:41AM
- Listing Office:
- MORE Realty : 503-353-6673
- Listing Agent:
- Long Truong : 503-544-8777
- MLS ID:
- 757287543

- General: BrickCement sidingGardenRv parking
- Style: Stories 2Custom style
- Parking: Parking spaces: 2
- Roofing: Composition
- Originating MLS: Regional Multiple Listing ServiceInc.
- County: Multnomah
- Zoning: TRUE HAVENBLOCK 3LOT 9R290797
- Water: Public water
- Sewer: Public sewer
- Source: Regional Multiple Listing ServiceInc.
This listing courtesy of Long Truong , MORE Realty
Monthly Payment
- Principal & Interest $
- Property Taxes $
- Home Insurance $
- VA Funding Fee $


 New - 1 day ago