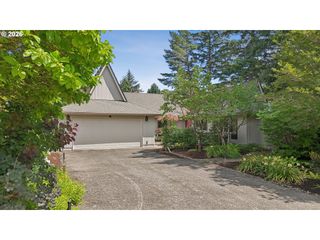
1212 Se HARNEY St, Portland, OR 97202
- 4 beds |
- 4 baths |
- 3,152 sqft
 Single-Family Home
  Built in 2015
  5,227sqft lot
 1 car garage
  $408/sqft
  Listed 14 days ago
Property Description
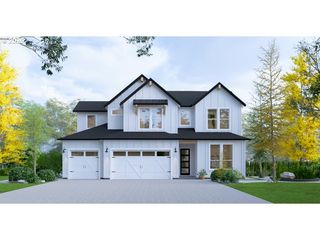
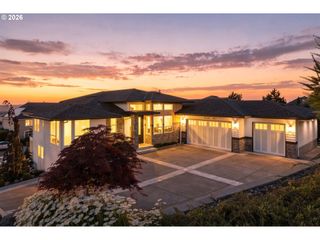
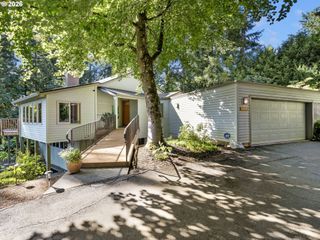
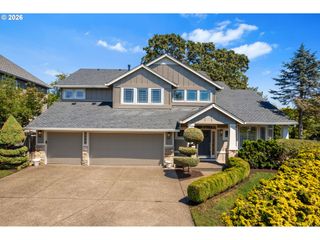
Refined and adored, this modern Craftsman with ADU is perched on a quiet street in the heart of Sellwood. Thoughtfully built in 2015, this home blends modern construction and functionality with the careful detailing of historic charm. Step inside from the covered front porch to experience the look and feel of a century home with built-in cabinetry and airy box-beam ceilings. On the main, the open floor plan flows naturally from the cozy living room to a spacious dining area and into the chef's kitchen with quartz countertops, custom cabinetry, stainless steel appliances, and a generous island. Rounding out the main level is a private office with French doors. Upstairs, you’ll find three bedrooms and two full baths, including one en-suite, along with a large loft space and dedicated laundry room. Flexible lower-level ADU, with private exterior or interior access, is ideal for supplemental income, multigenerational living, or extended guests. Outside, a covered porch anchors the low-maintenance stone-paved backyard alongside mature and manicured landscaping. A detached one-car garage and long driveway provide generous off-street parking. Just blocks from Sellwood's beloved restaurants, parks, coffee shops, and the Willamette River, the location offers one of Portland's most walkable and vibrant neighborhoods. [Home Energy Score = 9. HES Report at https://rpt.greenbuildingregistry.com/hes/OR10073346]
- Listing Status:
- Pending
- Date Added:
- July 22, 2026
- Data Last Updated:
- August 6, 2026 at 4:41AM
- Listing Office:
- Windermere Realty Trust : 503-284-7755
- Listing Agent:
- Michelle McCabe : 503-952-6387
- MLS ID:
- 356081067

- General: Accessory dwelling unitGarage door openerGraniteLaundrySoaking tubTile floorWood floors
- Appliances: Builtin rangeDishwasherFree standing refrigeratorGraniteIslandStainless steel appliance
- Basement: FinishedSeparate living quarters apartment aux living unit
- A/C: Central air
- Heating: Heat pumpMini splitWall heater
- Fireplace: GasFireplaceFireplaces: 1
- General: Cement sidingLap sidingCovered patioFencedPorchYard
- Style: Craftsman
- Parking: DrivewayOff streetParking spaces: 1
- Roofing: Composition
- Windows: DoublePaneWindowsVinylFrames
- General: Concrete perimeter
- Road/Access: Paved
- Originating MLS: Regional Multiple Listing ServiceInc.
- County: Multnomah
- Zoning: SELLWOODBLOCK 46LOT 18R267154
- Water: Public water
- Sewer: Public sewer
- Source: Regional Multiple Listing ServiceInc.
This listing courtesy of Michelle McCabe , Windermere Realty Trust
Monthly Payment
- Principal & Interest $
- Property Taxes $
- Home Insurance $
- VA Funding Fee $

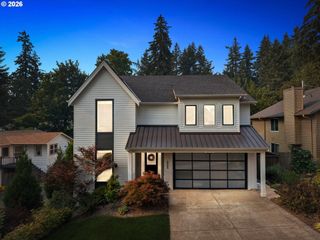
 New - 23 hours ago