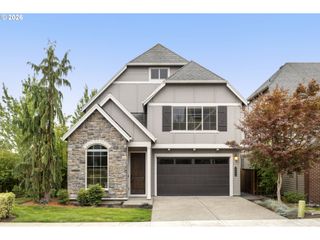
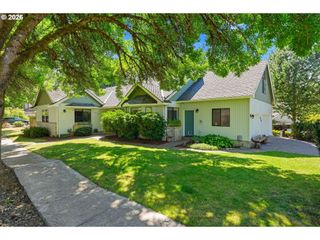
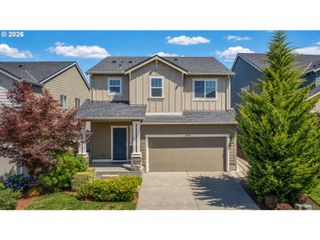
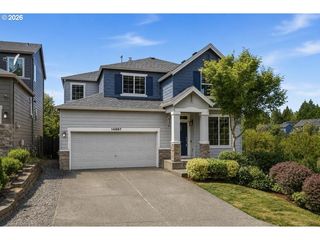
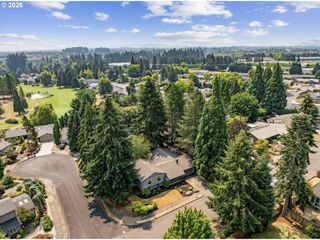
11678 Nw KEARNEY St, Portland, OR 97229
- 4 beds |
- 3 baths |
- 2,094 sqft
 Single-Family Home
  Built in 2021
  3,049sqft lot
 2 car garage
  $380/sqft
  Listed 28 days ago
Property Description
This immaculate & beautifully cared for Cedar Mill home features upgraded beachy hardwood floors on both the main & upper levels, high ceilings & an open-concept layout perfect for everyday living & entertaining.The spacious kitchen offers upgraded cabinetry, a large island, granite counters, stainless steel appliances & a tile backsplash. It opens to the family room w/ a gas fireplace & large windows overlooking the low-maintenance backyard.Upstairs, the spacious primary suite features hardwood floors, a walk-in closet, soaking tub & walk-in shower. Two additional bedrooms also include walk-in closets, offering great storage & functionality.Additional highlights include a tankless water heater & a wonderful location on a street that ends near green space. Close to shopping, restaurants, schools, parks, Jordan Woods Natural Area with 18-acres of natural area w/ walking trails & wetlands & Cedar Mill Park with athletic fields, sport courts, bocce ball, volleyball, a play area, interactive splash pad, picnic areas & a community garden.
- Listing Status:
- Active
- Date Added:
- July 9, 2026
- Data Last Updated:
- August 6, 2026 at 4:41AM
- Listing Office:
- Berkshire Hathaway HomeServices NW Real Estate : 503-624-9660
- Listing Agent:
- Jeanie Williams : 503-706-1802
- MLS ID:
- 397666180

- General: Cement sidingStoneFencedPatio
- Style: Stories 2Traditional
- Parking: DrivewayParking spaces: 2
- Roofing: Composition
- Windows: DoublePaneWindowsVinylFrames
- General: Concrete perimeter
- Road/Access: Paved
- HOA Amenities: Management90.0Monthly
- Originating MLS: Regional Multiple Listing ServiceInc.
- County: Washington
- Zoning: CYPRESS RIDGELOT 30ACRES 0.07R2213824
- Water: Public water
- Sewer: Public sewer
- Source: Regional Multiple Listing ServiceInc.
This listing courtesy of Jeanie Williams , Berkshire Hathaway HomeServices NW Real Estate
Monthly Payment
- Principal & Interest $
- Property Taxes $
- Home Insurance $
- VA Funding Fee $

 New - 1 day ago