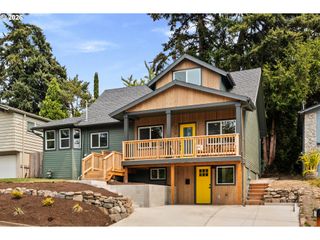
11547 Sw 56TH Pl, Portland, OR 97219
- 4 beds |
- 4 baths |
- 2,351 sqft
 Single-Family Home
  Built in 1990
  0.28acre lot
 3 car garage
  $298/sqft
  Listed 2 months ago
Property Description
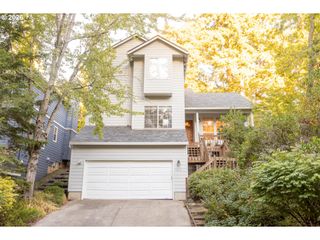
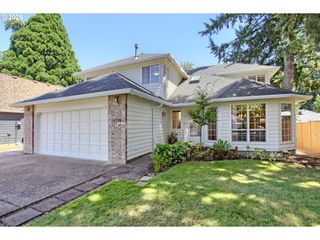
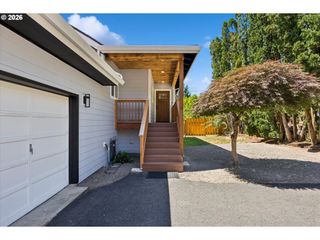
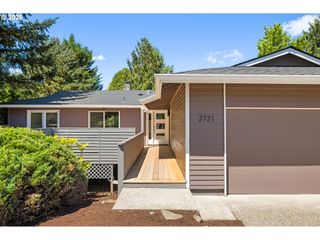
Tucked away at the end of a quiet cul-de-sac and surrounded by mature trees, this well-maintained 2-story home offers 4 bedrooms, 3.5 baths, an oversized garage, and a peaceful Pacific Northwest setting. The inviting entry features hardwood floors, soaring vaulted ceilings, and skylights that fill the home with natural light.The spacious living room showcases dramatic double-height ceilings, a bay window, built-ins, and wall-to-wall carpet, flowing into the formal dining room with an oversized window. The kitchen features hardwood floors, granite countertops, a built-in range, oven, microwave, dishwasher, eat bar, and a bright dining nook with a bay window. Open to the kitchen, the family room offers a cozy gas fireplace and sliding doors leading to the deck.The laundry room includes hardwood floors, built-ins, and a utility sink. Upstairs, the primary suite features wall-to-wall carpet, a walk-in closet, and an ensuite bath with double sinks and a jetted tub. Additional bedrooms provide comfortable living space for family or guests.Step outside to enjoy the large deck and spacious backyard surrounded by trees, creating a private setting ideal for relaxing or entertaining.Recent updates include an upgraded furnace (approx. 2016-2017), rebuilt deck (approx. 8 years ago), exterior paint (approx. 2015), kitchen remodel by a previous owner, repaved driveway, and conversion of the fireplace from wood-burning to gas. The encapsulated and sealed basement contributes to energy efficiency and lower utility costs.Combining generous living spaces, thoughtful updates, and a beautiful wooded setting, this home offers comfort, privacy, and timeless appeal. [Home Energy Score = 4. HES Report at https://rpt.greenbuildingregistry.com/hes/OR10249098]
- Listing Status:
- Active
- Date Added:
- June 4, 2026
- Data Last Updated:
- August 6, 2026 at 6:41AM
- Listing Office:
- Matin Real Estate : 503-447-3599
- Listing Agent:
- Vince Kinney : 503-840-2627
- MLS ID:
- 544060225

- General: BrickCedarDeckFencedGardenYard
- Style: Stories 2Traditional
- Parking: DrivewayParking spaces: 3
- Roofing: Composition
- Windows: DoublePaneWindows
- General: Concrete perimeter
- Road/Access: Paved
- Originating MLS: Regional Multiple Listing ServiceInc.
- County: Multnomah
- Zoning: FERNDOWNBLOCK 2LOT 6R162181
- View: View
- Water: Public water
- Sewer: Public sewer
- Source: Regional Multiple Listing ServiceInc.
This listing courtesy of Vince Kinney , Matin Real Estate
Monthly Payment
- Principal & Interest $
- Property Taxes $
- Home Insurance $
- VA Funding Fee $


 New - 2 days ago