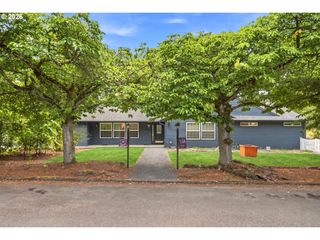
11476 Nw Kenzie Ln, Portland, OR 97229
- 4 beds |
- 3 baths |
- 2,861 sqft
 Single-Family Home
  Built in 2026
  —— sqft lot
  2 car garage
  $411/sqft
  Listed 7 months ago
Property Description
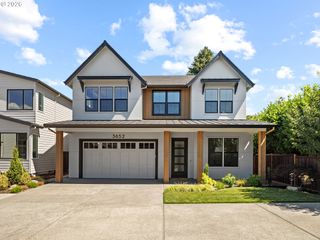
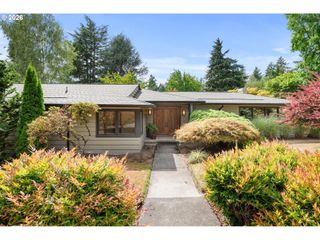
This stunning farmhouse style daylight ranch home offers mostly single-level living. With 300 sf of covered deck space this home is great for entertaining. The gourmet kitchen showcases mission-style painted cabinetry with multiple upgrades, slab quartz countertops in both the kitchen and bathrooms, and premium Bosch appliances, including an induction cooktop, wall oven, convection microwave, stainless steel tub dishwasher, and chimney-style hood vent. Elegant Delta Velum plumbing fixtures in a sleek black finish accent the bathrooms. Open great room with ceiling treatment and modern fireplace with box beam style mantel. The luxurious primary suite features an oversized all-tile shower, a dual-sink vanity, and a spacious walk-in closet. Front and rear landscaping with fencing and gate. a tankless water heater, central A/C, and Earth Advantage Certification for energy efficiency and sustainability.
- Listing Status:
- Pending
- Date Added:
- December 17, 2025
- Data Last Updated:
- August 6, 2026 at 4:41AM
- Listing Office:
- Stone Bridge Realty, Inc : 503-387-7555
- Listing Agent:
- Gary Cook : 503-746-6215
- MLS ID:
- 131395924

- General: Garage door openerLo voc materialLuxury vinyl plankQuartzSoaking tubTile floorWallto wall carpet
- Appliances: Builtin ovenConvection ovenDishwasherDisposalEnergystar qualified appliancesInduction cooktopIslandMicrowavePantryQuartzRange hoodStainless steel applianceTile
- Basement: Daylight
- A/C: Central air
- Heating: Forced air 95 plus
- Fireplace: GasInsertFireplaceFireplaces: 1
- Disability Feature: Garageon mainMain floor bedroom bathNatural lightingParkingUtility room on mainWalkin shower
- Eco/Green Feature: Car charging station readyDouble pane windowsEnergystar qualified appliancesForced air 95 plusTankless
- General: Cement sidingCovered deckCovered patioFencedGas hookupPorchSprinklerYard
- Style: Daylight ranch
- Parking: DrivewayParking spaces: 2
- Roofing: Composition
- Windows: DoublePaneWindowsVinylFrames
- General: Concrete perimeterPillar post pierStem wall
- Road/Access: Paved
- HOA Amenities: 360.0Annually
- Originating MLS: Regional Multiple Listing ServiceInc.
- County: Washington
- Zoning: Cedar Mill TerraceLot 4New Construction
- View: View
- Water: Public water
- Sewer: Public sewer
- Source: Regional Multiple Listing ServiceInc.
This listing courtesy of Gary Cook , Stone Bridge Realty, Inc
Monthly Payment
- Principal & Interest $
- Property Taxes $
- Home Insurance $
- VA Funding Fee $

 New - 1 day ago