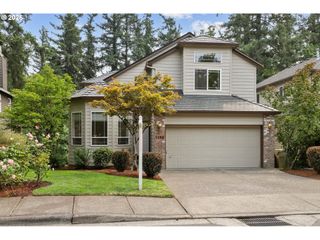
11471 Nw Knightsview, Portland, OR 97229
- 4 beds |
- 4 baths |
- 2,791 sqft
 Single-Family Home
  Built in 2026
  —— sqft lot
  2 car garage
  $322/sqft
  Listed 2 months ago
Property Description
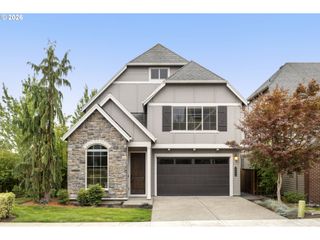
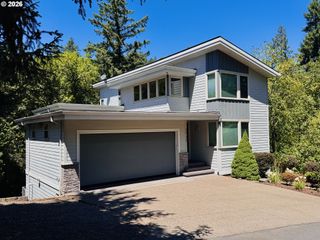
MODEL HOME OPEN FRI–MON, 12–4 PM, PLUS SATURDAY, 1–5 PM | NO HOA | A/C & EV OUTLET INCLUDED | BUILDER INCENTIVES AVAILABLE ON COMPLETED HOMES! Check in at the model, then tour this and other available homes.Newly completed and move-in ready! Lot 17 at Bonny Slope Estates by Westwood Homes offers a thoughtfully designed floor plan with a main-level den featuring a closet for added flexibility, plus a spacious entry with built-in storage and a dedicated closet for coats, shoes, and backpacks.The gourmet kitchen showcases warm wood-tone cabinetry, a 36-inch Thermador gas range, quartz countertops, and a large island that flows seamlessly into the living room with a fireplace and custom built-ins. Upstairs, the spacious primary suite features a soaking tub, oversized tiled walk-in shower, dual vanities, and a walk-in closet.The daylight lower level expands the living space with a bonus room, fourth bedroom, and full bath—ideal for guests, a home office, media room, fitness space, or hobbies.Bonny Slope Estates is a limited collection of just 36 homes, with only a select number of completed homes remaining. Contact the listing agents for the digital brochure, current availability, and builder incentives before these move-in-ready homes are sold.
- Listing Status:
- Active
- Date Added:
- May 29, 2026
- Data Last Updated:
- August 6, 2026 at 7:44AM
- Listing Office:
- John L. Scott : 503-645-7433
- Listing Agent:
- Megan Talalemotu : 503-936-0332
- MLS ID:
- 336523306

- General: Cement sidingCovered patioDeckFencedGas hookupPatioPorchPublic roadSprinklerYard
- Style: FarmhouseTri level
- Parking: DrivewayEv readyParking spaces: 2
- Roofing: Composition
- Windows: DoublePaneWindowsVinylFrames
- General: Concrete perimeter
- Road/Access: Paved
- Originating MLS: Regional Multiple Listing ServiceInc.
- County: Washington
- Zoning: Bonny Slope Estates Lot 17New Construction
- View: View
- Water: Public water
- Sewer: Public sewer
- Source: Regional Multiple Listing ServiceInc.
This listing courtesy of Megan Talalemotu , John L. Scott
Monthly Payment
- Principal & Interest $
- Property Taxes $
- Home Insurance $
- VA Funding Fee $

 New - 5 hours ago