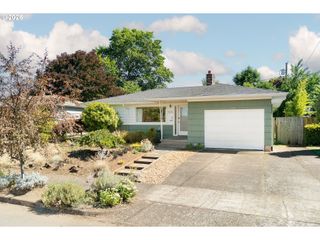
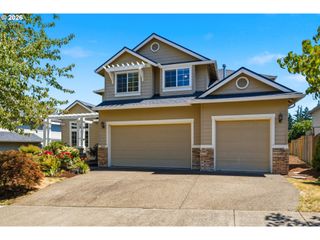
1107 Se 123RD Ave, Portland, OR 97233
- 5 beds |
- 2 baths |
- 2,416 sqft
 Single-Family Home
  Built in 1953
  8,276sqft lot
 1 car garage
  $217/sqft
  Listed 1 month ago
Property Description
Rare 6-bedroom Gem with Attached ADU!This sprawling and beautifully updated 2,416-square-foot residence stands out as the ultimate retreat for a growing family,multi-generational living,or a savvy buyer looking for an exceptional rental opportunity.Tucked away on a quiet dead-end street,this property offers a peaceful,neighborhood setting overflowing with space and versatility,all while being just minutes from schools,parks,fantastic local resaurants,and easy freeway access.the main level boasts gleaming original hardwoods,a formal dining room,and a cozy wood-burning fireplace in the living room,a gorgeous remodeled kitchen features stainless steel appliances and flows effortlessly into the floor,which includes two bedrooms,a recently renovated main bath with a luxurious soaking tub,and a third room that makes a perfect home office,nursery,or creative space.Downstairs,the fully finished basementmassively expands your living options,offering a warm knotty pine family room,three additional bedrooms,another full bath,and a wonderfully large pantry for extra storage.Adding incredible value and flexibility to the estate is an attached ADU. Accessed through the back yard with its own separate entrance,this charming secondary living space features its own kitchen,living room,and bedroom_making it a dream setup for high-yield rental income or an independent guest suite.The backyard is an absolute entertainer's paradise and your own private oasis.Step outside to a massive covered back patio featuring a custom built-in brick grill that is just waiting for summer barbecues.Right alongside is a sprawling 34x16 inground pool that has been deep cleaned,freshly painted,and professionaly tested weekly for sparkling,worry-free swimming.The beautifully landscaped yard features vibrant perennial flower,raised garden beds for homegrown veggies,and two additional storage sheds.Complete with a brand-new roof(complete tear-down)from June 2025.Turnkey ready.
- Listing Status:
- Pending
- Date Added:
- June 18, 2026
- Data Last Updated:
- August 6, 2026 at 3:43AM
- Listing Office:
- RE/MAX Equity Group : 503-287-8989
- Listing Agent:
- Douglas Deines : 971-207-0492
- MLS ID:
- 536921939

- General: Accessory dwelling unitCeiling fanGarage door openerHardwood floorsSeparate living quarters apartment aux living unitWallto wall carpetWasher dryer
- Appliances: Builtin rangeDishwasherFree standing refrigeratorMicrowaveStainless steel appliance
- Basement: FinishedFull basement
- Heating: Forced air
- Fireplace: Wood burningFireplaceFireplaces: 1
- General: CedarWood sidingBuiltin barbecueCovered arenaFencedIn ground poolTool shed
- Style: Stories 1Ranch
- Parking: Parking spaces: 1
- Roofing: Composition
- General: Concrete perimeter
- Road/Access: Paved
- Originating MLS: Regional Multiple Listing ServiceInc.
- County: Multnomah
- Zoning: JANET ADDBLOCK 1LOT 7R192230
- Water: Public water
- Sewer: Public sewer
- Source: Regional Multiple Listing ServiceInc.
This listing courtesy of Douglas Deines , RE/MAX Equity Group
Monthly Payment
- Principal & Interest $
- Property Taxes $
- Home Insurance $
- VA Funding Fee $

 New - 3 days ago