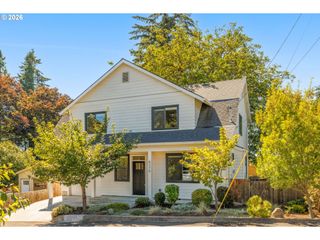
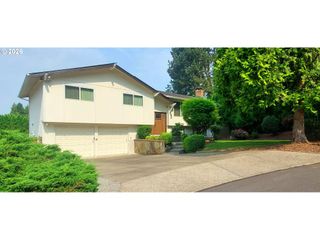
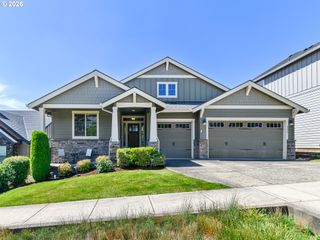
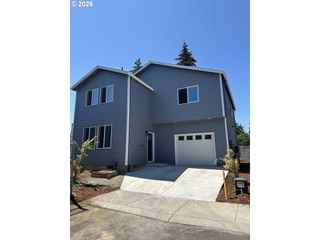
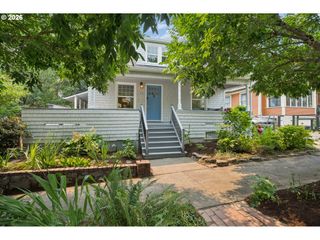
11041 Se HENDERSON Dr, Portland, OR 97266
- 3 beds |
- 3 baths |
- 2,320 sqft
 Single-Family Home
  Built in 2001
  6,534sqft lot
 3 car garage
  $261/sqft
  Listed 4 months ago
Property Description
Welcome to this spacious 3 bedroom, 2.5 bath home in a highly desirable Portland location! This light-filled home offers a spacious floor plan with vaulted ceilings in the living room and a comfortable family room off the kitchen, creating ideal entertaining space and everyday living. The kitchen features granite countertops, abundant cabinetry, and hardwood floors, while a formal dining room and cozy gas fireplace add warmth and charm to the home. Large windows throughout provide natural light and a bright, welcoming atmosphere. Step outside to the freshly painted, expansive wrap-around deck—perfect for outdoor entertaining, summer gatherings, or simply relaxing while taking in the stunning mountain view of Mt. St. Helens. The private primary suite features its own deck access, creating a peaceful place to unwind. The property also includes a 3-car garage with plenty of storage space. Conveniently located with easy highway access to I-205 for commuters and just around the corner from PlayHaven Park, the home is also less than 5 minutes from Happy Valley Park, where you can enjoy a popular summer concert series and community events. This home offers the perfect combination of comfort, convenience, and lifestyle! [Home Energy Score = 4. HES Report at https://rpt.greenbuildingregistry.com/hes/OR10246013]
- Listing Status:
- Active
- Date Added:
- March 20, 2026
- Data Last Updated:
- August 6, 2026 at 6:41AM
- Listing Office:
- Real Broker LLC : 855-450-0442
- Listing Agent:
- Calisa Tiffani Yun-Phothivongsa : 971-288-6150
- MLS ID:
- 534315666

- General: BrickCement sidingCovered deckDeckFencedGardenYard
- Style: Stories 2
- Parking: DrivewayParking spaces: 3
- Roofing: Composition
- Windows: VinylFrames
- Originating MLS: Regional Multiple Listing ServiceInc.
- County: Multnomah
- Zoning: TERRACE TRAILSLOT 99R285066
- View: View
- Water: Public water
- Sewer: Public sewer
- Source: Regional Multiple Listing ServiceInc.
This listing courtesy of Calisa Tiffani Yun-Phothivongsa , Real Broker LLC
Monthly Payment
- Principal & Interest $
- Property Taxes $
- Home Insurance $
- VA Funding Fee $

 New - 1 day ago