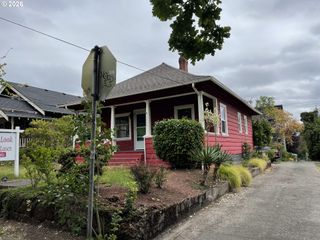
10910 Se PARDEE St, Portland, OR 97266
- 3 beds |
- 3 baths |
- 2,752 sqft
 Single-Family Home
  Built in 1961
  8,712sqft lot
 1 car garage
  $196/sqft
  Listed 2 months ago
Property Description
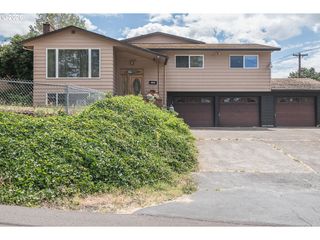
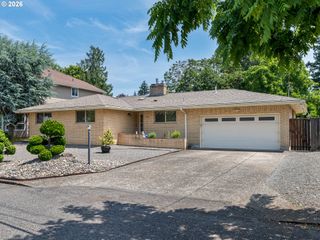
Check out this 1961 Mid Century Classic in quiet cul-de-sac. This well-loved home is ready to raise a new family and offers the perfect combination of character, space and fun. Appreciate the charm of the original period hardwood front door, mature landscaping and the inviting feel of this established neighborhood. Outside is where this property truly shines with a "backyard like a Park.” The outdoor area offers room to entertain, garden, play and relax. Enjoy the established garden area, basketball/pickleball. Inside you will discover hardwood floors, warm living spaces and 2 gorgeous fireplaces - 1 gas & 1 wood-burning. The home also features 3 legal bedrooms on the main level plus an additional finished rooms downstairs that work perfectly as a guest room, hobby room, office, and/or flexible living spaces. The kitchen has been thoughtfully updated with quartz countertops, laminate flooring, undermount stainless steel sink with disposal and newer stainless appliances. Several newer energy-efficient windows and blinds help improve comfort and efficiency throughout the home. Additional features include newer exterior paint, recently improved & sealed driveway and a layout that blends timeless mid-century character with practical updates. Downstairs you’ll find an incredibly fun & functional basement offering multiple bonus spaces including a workshop, canning room, storage areas, and a cool recreation room complete with ping pong table incl. Offers hobby space, game room or extra storage. Wash & Dry Incl. Over $100K in Improvements Since 2022! see attached [Home Energy Score = 3. HES Report at https://rpt.greenbuildingregistry.com/hes/OR10248059]
- Listing Status:
- Active
- Date Added:
- May 15, 2026
- Data Last Updated:
- August 6, 2026 at 4:41AM
- Listing Office:
- RE/MAX Equity Group : 503-653-0607
- Listing Agent:
- AnnaMarie Davault : 503-310-7465
- MLS ID:
- 226135302

- General: Wood sidingAthletic courtBasketball courtCovered patioFencedPorchPublic roadSecurity lightsStorm doorTool shedWorkshopYard
- Style: Stories 2Ranch
- Parking: CarportDrivewayParking spaces: 1
- Roofing: CompositionShingle
- General: Concrete perimeter
- Road/Access: Paved
- Originating MLS: Regional Multiple Listing ServiceInc.
- County: Multnomah
- Zoning: GRIPSHOLMBLOCK 2LOT 11R174226
- Water: Public water
- Sewer: Public sewer
- Source: Regional Multiple Listing ServiceInc.
This listing courtesy of AnnaMarie Davault , RE/MAX Equity Group
Monthly Payment
- Principal & Interest $
- Property Taxes $
- Home Insurance $
- VA Funding Fee $

 New - 23 hours ago