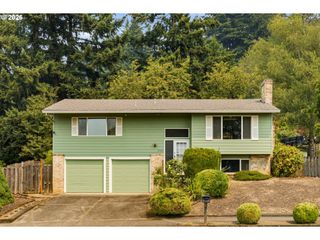
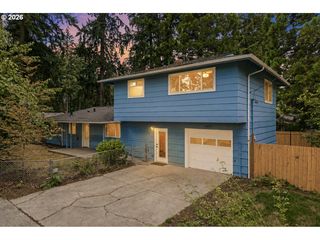
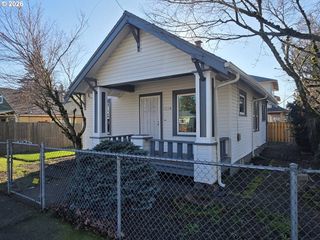
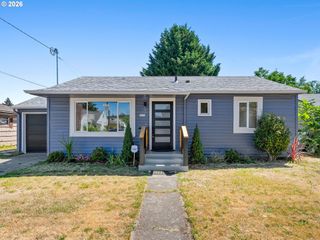
10834 Se LONG St, Portland, OR 97266
- 4 beds |
- 2 baths |
- 1,844 sqft
 Single-Family Home
  Built in 1958
  7,841sqft lot
 2 car garage
  $230/sqft
  Listed 1 month ago
Property Description
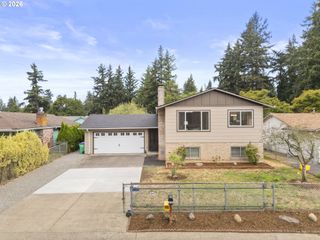
Discover this solid 4-bedroom, 2-bathroom home embedded in the established Lents neighborhood of Portland. This 1,844 sq ft cosmetic fixer features a dreamy kitchen equipped with stainless steel appliances, an expansive island with a butcher block eat bar, and tons of cabinets for abundant storage. The primary bedroom is spacious and on the main level, with a bench seat by the window, and an area with roughed in plumbing for a separate vanity, coffee bar or perhaps a secondary stackable laundry area. Downstairs you’ll find another living area with built-in features & retro wood stove, huge laundry room with built-in storage & utility sink, the 3rd bedroom, & an office (or 4th bedroom but currently non-conforming). Electrical panel has been updated too. Enjoy the convenience of a detached garage and two driveways, offering ample parking space. The fenced backyard is peaceful with Wisteria & blackberries for picking. Located within close proximity to multiple parks, this home has quick freeway access, balancing suburban peace and urban connectivity. This home will surprise you on many levels & presents an opportunity for multigenerational living.
- Listing Status:
- Active
- Date Added:
- July 3, 2026
- Data Last Updated:
- August 6, 2026 at 1:40AM
- Listing Office:
- Key Realty : 360-852-7010
- Listing Agent:
- Staci Davis : 360-852-7010
- MLS ID:
- 490358410

- General: CedarDeckFencedYard
- Style: Stories 2Ranch
- Parking: DrivewayOn streetParking spaces: 2
- Roofing: Composition
- Windows: AluminumFramesDoublePaneWindowsStormWindowVinylFrames
- General: Slab
- Road/Access: Paved
- Originating MLS: Regional Multiple Listing ServiceInc.
- County: Multnomah
- Zoning: R5DAYLEWOOD PKBLOCK 3LOT 6R145510
- Water: Public water
- Sewer: Public sewer
- Source: Regional Multiple Listing ServiceInc.
This listing courtesy of Staci Davis , Key Realty
Monthly Payment
- Principal & Interest $
- Property Taxes $
- Home Insurance $
- VA Funding Fee $

 New - 21 hours ago