10634 Sw COOK Ln, Portland, OR 97223
- 4 beds |
- 3 baths |
- 1,870 sqft
 Single-Family Home
  Built in 1957
  0.45acre lot
 2 car garage
  $352/sqft
  Listed 24 days ago
Property Description
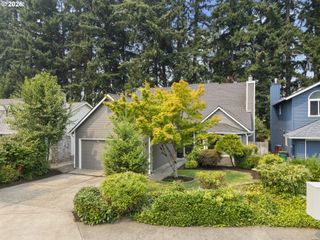
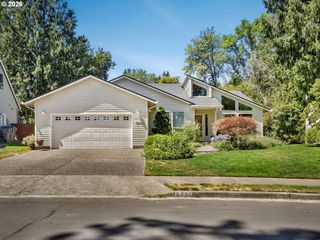
Set on nearly half an acre, this inviting one-level home offers the perfect blend of comfort, space, and exceptional outdoor living. Whether you're hosting summer barbecues beneath the covered patio, gathering around the outdoor fireplace on cool evenings, or simply enjoying the expansive backyard, this property was designed for making memories. Inside, light-filled living spaces create a welcoming atmosphere. The updated kitchen features granite countertops, stainless steel appliances, gas cooking, and a pantry, flowing into the dining area for easy everyday living and entertaining. The spacious Primary suite offers vaulted ceilings, a fireplace, and a relaxing ensuite with a soaking tub, walk-in shower, and double sinks. Three additional bedrooms provide flexibility for family, guests, or a home office. Complete with a 2-car garage, RV/boat parking, and room to spread out both inside and out, this home offers the space, privacy, and lifestyle that's increasingly hard to find.
- Listing Status:
- Pending
- Date Added:
- July 13, 2026
- Data Last Updated:
- August 6, 2026 at 5:41AM
- Listing Office:
- Premiere Property Group, LLC : 503-670-9000
- Listing Agent:
- Richard Compton : 503-704-7633
- MLS ID:
- 291708085

- General: Ceiling fanGarage door openerGraniteHardwood floorsLaundryTile floorVaulted ceilingVinyl floor
- Appliances: DishwasherDisposalFree standing rangeFree standing refrigeratorGas appliancesGranitePantryRange hoodStainless steel applianceTile
- Basement: Crawl space
- A/C: Central air
- Heating: Forced air 95 plus
- Fireplace: GasWood burningFireplaceFireplaces: 3
- Disability Feature: Main floor bedroom bathMinimal stepsOne levelUtility room on mainWalkin shower
- General: BrickCedarCovered patioFencedPatioRv parkingRv boat storageTool shedYard
- Style: Stories 1Ranch
- Parking: DrivewayParking spaces: 2
- Roofing: Composition
- Windows: DoublePaneWindowsVinylFrames
- Road/Access: Paved
- Originating MLS: Regional Multiple Listing ServiceInc.
- County: Washington
- Zoning: FANTASY HILLLOT 11ACRES 0.45R477139
- Water: Public water
- Sewer: Septic tank
- Source: Regional Multiple Listing ServiceInc.
This listing courtesy of Richard Compton , Premiere Property Group, LLC
Monthly Payment
- Principal & Interest $
- Property Taxes $
- Home Insurance $
- VA Funding Fee $

 New - 1 day ago