10548 Nw SKYLINE Blvd, Portland, OR 97231
- 4 beds |
- 3 baths |
- 4,075 sqft
 Single-Family Home
  Built in 1943
  1.49acre lot
 1 car garage
  $196/sqft
  Listed 6 days ago
Property Description
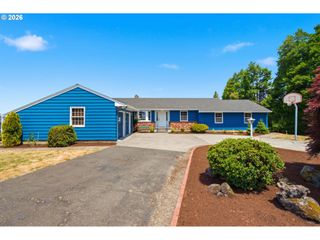
Wildwood comes to life with this whimsical and magical home on a secluded 1.49 usable lush and verdant acres near Forest Park. Start an artist commune or an off-grid sanctuary or hobby farm. Very suitable for a private multigenerational living situation. The house has flexibility to be a single family home or two units with upper and lower living options. An easily removed wall connects the two separate spaces returning to it a single residence. The main level has 2 bedrooms, 2 bathrooms, open kitchen and dining room and living area with a wall of windows displaying the forested green space. The upper level has a living area, 2 large bedrooms on either side of a kitchenette and 1 bathroom. Also-skylights! The upper bath is split in two rooms, one for toilet and one for the shower, so no waiting or awkward toothbrushing.The deck encircles much of the house overlooking areas of discovery on the grounds. Pathways wind around established plants, leading to raised beds, a fig tree and wistaria covered trellises, outbuildings for storage, woodshed, tool shed, garage, parking area for a number of vehicles. Lots of storage, on all floors, as well as a full basement with a high-ceilinged and well lit workshop.
- Listing Status:
- Active
- Date Added:
- July 30, 2026
- Data Last Updated:
- August 6, 2026 at 3:43AM
- Listing Office:
- Keller Williams PDX Central : 503-548-4848
- Listing Agent:
- Jim Bennett : 503-708-8413
- MLS ID:
- 710214245

- General: Wood sidingBarnDeckGardenOutbuildingPorchPrivate roadRaised bedsRv parkingTool shedYard
- Style: BungalowCabin
- Parking: CarportCoveredParking spaces: 1
- Roofing: Metal
- Windows: DoublePaneWindowsStormWindowWoodFrames
- General: BlockConcrete perimeter
- Road/Access: GravelPaved
- Originating MLS: Regional Multiple Listing ServiceInc.
- County: Multnomah
- Zoning: RFMACLEAYS SKYLINE HMSLOT 48&56 TL 1200R211089
- Water: Public water
- Sewer: Septic tank
- Source: Regional Multiple Listing ServiceInc.
This listing courtesy of Jim Bennett , Keller Williams PDX Central
Monthly Payment
- Principal & Interest $
- Property Taxes $
- Home Insurance $
- VA Funding Fee $