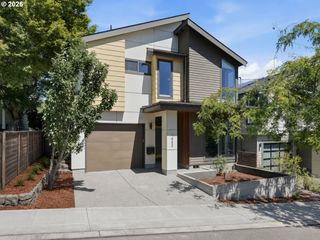
10525 Sw 42ND Ave, Portland, OR 97219
- 5 beds |
- 3 baths |
- 2,960 sqft
 Single-Family Home
  Built in 1973
  7,405sqft lot
 2 car garage
  $287/sqft
  Listed 1 month ago
Property Description
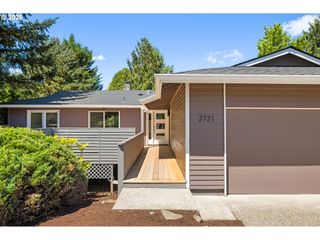
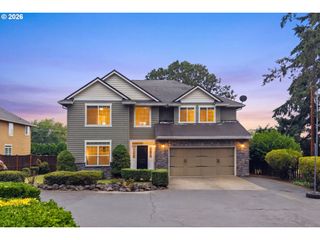
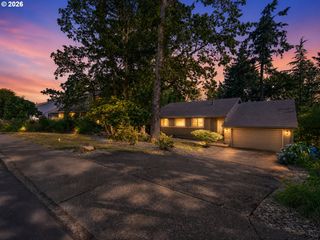
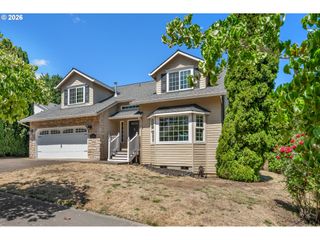
Stunning Mid-Century Tri-Level in Coveted West Portland Park!Welcome home to this expansive 5-bedroom, 3-bathroom single-family residence, beautifully blending 1973 mid-century structural integrity with modern luxury upgrades, Milgard windows. Situated on a quiet street in the highly sought-after West Portland Park neighborhood of Southwest Portland, this home offers incredible space, flexibility, and convenience.Step inside to a bright, sun-drenched upper level boasting gorgeous, sustainable bamboo flooring that flows seamlessly throughout. The main living room serves as a perfect gathering space, complete with a cozy gas fireplace and opens to dining room. The adjacent gourmet kitchen features a flexible layout with abundant counter space and modern fixtures. Retreat to the primary suite, featuring a full bathroom on main level. With five generous bedrooms, this layout easily accommodates multi-generational living, dedicated home offices, craft and artist space and a private home gym.The lower level offers a massive bonus space featuring a classic wood-burning fireplace, ideal for cool Pacific Northwest evenings. Light Guest room with full bath on lower level. Practicality meets convenience with an attached two-car garage offering secure parking and extra storage. Outside, enjoy a private backyard oasis perfect for weekend barbecues, gardening, or relaxing.Located just minutes from local parks, scenic trails, shopping, top-rated schools, and offering effortless commuter access to I-5 and downtown Portland, this Southwest Portland gem truly has it all!
- Listing Status:
- Pending
- Date Added:
- July 1, 2026
- Data Last Updated:
- August 6, 2026 at 5:41AM
- Listing Office:
- Berkshire Hathaway HomeServices NW Real Estate : 503-624-9660
- Listing Agent:
- Pati Parisi : 503-970-2736
- MLS ID:
- 417286482

- General: Bamboo floorGarage door openerHeated tile floorHigh ceilingsLaundryLuxury vinyl plankSkylightSolar tubeTile floorVinyl floorWasher dryerWater purifier
- Appliances: Builtin ovenBuiltin rangeConvection ovenCooktopDishwasherDisposalEnergystar qualified appliancesFree standing refrigeratorGas appliancesMicrowaveRange hoodSolid surface countertopStainless steel applianceTile
- Basement: Daylight
- A/C: Central air
- Heating: Forced airForced air 95 plus
- Fireplace: GasStoveWood burningFireplaceFireplaces: 2
- Disability Feature: Main floor bedroom bath
- Eco/Green Feature: Double pane windowsEnergystar qualified appliancesForced air 95 plus
- General: Wood sidingCovered arenaDeckFencedYard
- Style: Daylight ranch
- Parking: Parking spaces: 2
- Roofing: Membrane
- Windows: DoublePaneWindowsVinylFrames
- General: Slab
- Road/Access: Paved
- Originating MLS: Regional Multiple Listing ServiceInc.
- County: Multnomah
- Zoning: RM1SOUTHWOODBLOCK 2LOT 9S 2' OF LOT 10R274002
- View: View
- Water: Public water
- Sewer: Public sewer
- Source: Regional Multiple Listing ServiceInc.
This listing courtesy of Pati Parisi , Berkshire Hathaway HomeServices NW Real Estate
Monthly Payment
- Principal & Interest $
- Property Taxes $
- Home Insurance $
- VA Funding Fee $

 New - 1 day ago