1046 Sw PALATINE St, Portland, OR 97219
- 5 beds |
- 4 baths |
- 3,127 sqft
 Single-Family Home
  Built in 1965
  1acre lot
 2 car garage
  $315/sqft
  Listed 4 days ago
Property Description
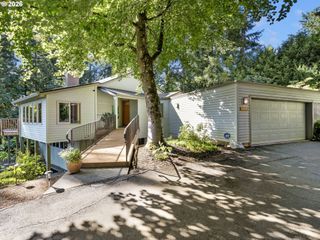
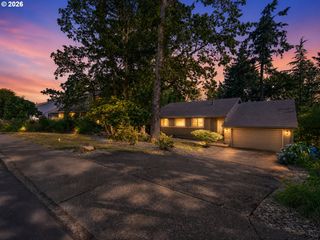
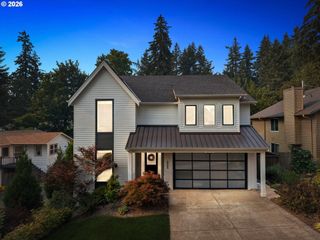
Nestled at the end of a quiet street in one of Southwest Portland’s most coveted pockets, this updated 1965 Northwest Contemporary home delivers an exceptional blend of modern living, natural seclusion, and versatile space. Set on a beautiful 1-acre terraced lot, this property offers a peaceful sanctuary framed by mature trees and greenery—all just minutes from downtown Portland, OHSU, Lewis & Clark College, and Lake Oswego. Enjoy access to Tryon Creek State Park, with a trailhead just 1,000 feet from the front door.Classic NW architecture combined with mid-century modern elements make this a very comfortable, livable home. The interior includes warm wood, abundant daylight, and modern updates throughout.The main floor boasts an expansive living area anchored by a cozy wood fireplace, flowing into a bright layout designed for both everyday comfort and effortless entertaining. Below, the daylight lower level features 3 bedrooms, a full bath and its own separate exterior entrance, presenting flexible potential for sound-separation between levels, guest quarters, home office, or an income-producing rental setup.Outside, the fully usable 1-acre grounds are a rare find in the city; enjoy private terraced gardens, gentle slopes, and ample open space with potential for a sports court, pool, etc. The large, covered outdoor entertaining area is a NW dream, allowing outdoor living year round.Below the house is a fully built-out yurt with sleeping loft, kitchen, bathroom, sauna and cold-plunge, suitable for guests, a home office, an art studio, or simply a personal wellness space.
- Listing Status:
- Pending
- Date Added:
- August 1, 2026
- Data Last Updated:
- August 5, 2026 at 11:41PM
- Listing Office:
- Windermere Realty Trust : 503-636-5000
- Listing Agent:
- Dylan McNerney : 503-454-6822
- MLS ID:
- 742303196

- General: Ceiling fanHardwood floorsSeparate living quarters apartment aux living unitWasher dryer
- Appliances: Builtin ovenBuiltin rangeCook islandDouble ovenDown draftGas appliancesMicrowaveQuartzStainless steel appliance
- Basement: FinishedFull basement
- A/C: Central air
- Heating: Forced air
- Fireplace: Wood burningFireplaceFireplaces: 2
- Disability Feature: Garageon mainMain floor bedroom bathParking
- General: Shake sidingWood sidingBuiltin hot tubCovered deckFencedFire pitGardenGas hookupRaised bedsSauna
- Style: Stories 2Nw contemporary
- Parking: DrivewayParking spaces: 2
- Roofing: Composition
- Windows: DoublePaneWindows
- General: Concrete perimeter
- Road/Access: Paved
- Originating MLS: Regional Multiple Listing ServiceInc.
- County: Multnomah
- Zoning: R20SECTION 33 1S 1ETL 4300 1.00 ACRESR331549
- View: View
- Water: Public water
- Sewer: Public sewer
- Source: Regional Multiple Listing ServiceInc.
This listing courtesy of Dylan McNerney , Windermere Realty Trust
Monthly Payment
- Principal & Interest $
- Property Taxes $
- Home Insurance $
- VA Funding Fee $

 New - 19 hours ago