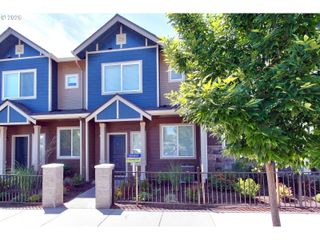
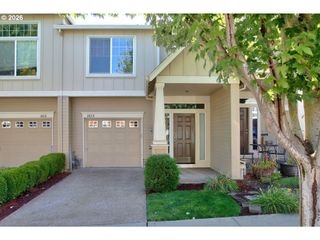
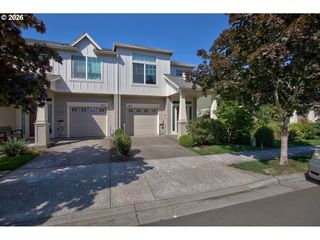
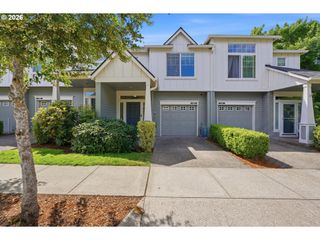
10275 Nw WILSHIRE Ln, Portland, OR 97229
- 3 beds |
- 3 baths |
- 1,677 sqft
 Condominium
  Built in 2002
  —— sqft lot
  1 car garage
  $236/sqft
  Listed 1 year ago
Property Description
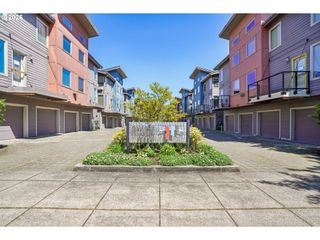
1-0 Buydown with the preferred lender! Inquire for more info! A truly unique townhouse in Forest Heights Brownstones! Located facing greenspace and with no one directly behind, this makes for a truly private home! This 3 bed, 3 full bath home is is in one of the most desirable locations in one of the most desirable neighborhoods in the area. The flexible floor plan includes both formal and informal dining areas, with French doors offering the option to use the formal space as an office or den. All appliances are included, including the LG combo washer/dryer and a new stainless steel Samsung dishwasher. The primary suite has vaulted ceilings, a walk-in closet, and a private en suite bath. The home offers a fenced yard, central air, and modern updates throughout — including freshly varnished cabinets, updated light fixtures, gas appliances, and a smart doorbell. HOA covers water, sewer, exterior maintenance, landscaping—plus access to the Forest Heights shuttle to the Sunset Transit Center, and Forest Heights community events. Conveniently located near parks, walking trails, Forest Heights Village shopping, Forest Park, downtown Portland, Nike, Intel, Hwy 26 & 217, Cedar Hills Crossing, and Cedar Mill shopping and restaurants. [Home Energy Score = 6. HES Report at https://rpt.greenbuildingregistry.com/hes/OR10238514]
- Listing Status:
- Active
- Date Added:
- May 15, 2025
- Data Last Updated:
- August 6, 2026 at 1:40AM
- Listing Office:
- Keller Williams Realty Professionals : 503-546-9955
- Listing Agent:
- Andrea Guest : 503-395-4191
- MLS ID:
- 768102104

- General: Wood sidingDeckFencedPatioSprinklerYard
- Style: Common wallTownhouse
- Parking: DrivewayParking spaces: 1
- Roofing: Tile
- Windows: DoublePaneWindowsVinylFrames
- HOA Amenities: CommonsExterior maintenanceInsuranceMaintenance groundsManagementSewerWater520.0Monthly
- Originating MLS: Regional Multiple Listing ServiceInc.
- County: Multnomah
- Zoning: BROWNSTONE HOMESA CONDOMINIUMLOT 19R517251
- View: View
- Water: Public water
- Sewer: Public sewer
- Source: Regional Multiple Listing ServiceInc.
This listing courtesy of Andrea Guest , Keller Williams Realty Professionals
Monthly Payment
- Principal & Interest $
- Property Taxes $
- Home Insurance $
- VA Funding Fee $

 New - 21 hours ago