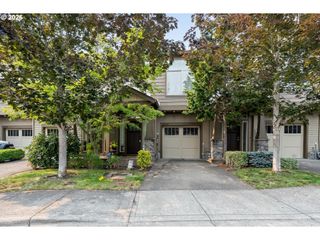
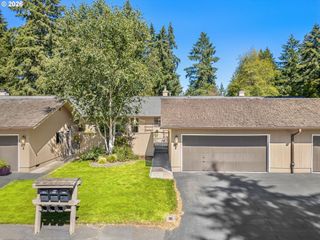
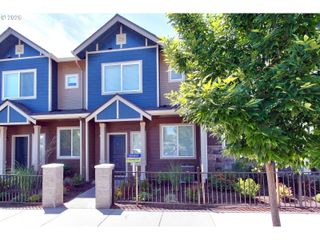
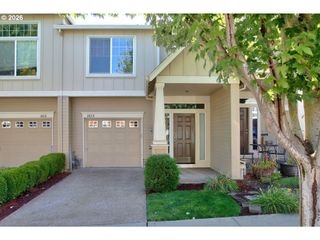
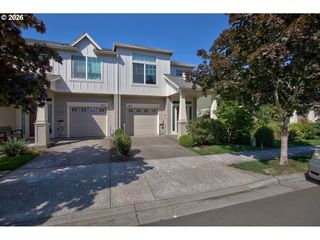
10246 Nw FORESTVIEW Way, Portland, OR 97229
- 3 beds |
- 3 baths |
- 1,572 sqft
 Condominium
  Built in 2001
  1,742sqft lot
 2 car garage
  $261/sqft
  Listed 1 month ago
Property Description
Welcome to this well-maintained townhome offering comfort, convenience, and functionality. Located just minutes from Hwy 26, Timberland Town Center, dining, shopping, and everyday amenities, plus Cedar Hills Crossing and downtown are each only about 10 minutes away. With all this easy access, local trails and parks are also just a short walk away. Thoughtfully designed, this 1,572-square-foot home offers 3 bedrooms, 2.5 bathrooms, and spacious living areas. The open-concept main living area features a large living room with a gas fireplace and a kitchen with granite countertops, stainless steel appliances, a gas range, bar seating, and a pantry. Upstairs, the primary suite has vaulted ceilings, a large walk-in closet, and an en suite bathroom. The oversized second bedroom offers extra flexibility with space for a home office, workout area, or sitting room, along with two closets, one of which is a walk-in. The third bedroom is on the main level and is ideal as a den, study, or guest bedroom. The dedicated laundry room is conveniently located upstairs. Two decks extend the main living space, with one receiving morning sun and the other afternoon sun. The oversized tandem two-car garage has a dedicated storage room, and air conditioning keeps the upper level cool during the summer. Desirable Washington County taxes, moderate monthly HOA dues, and a strong management company are additional highlights.
- Listing Status:
- Pending
- Date Added:
- June 30, 2026
- Data Last Updated:
- August 6, 2026 at 6:41AM
- Listing Office:
- Coldwell Banker Bain : 503-224-7325
- Listing Agent:
- Richard Arkell : 360-562-7799
- MLS ID:
- 771109180

- General: Ceiling fanGarage door openerGraniteHardwood floorsHigh ceilingsHigh speed internetLaundrySkylightTile floorVinyl floorWallto wall carpetWasher dryer
- Appliances: Builtin ovenBuiltin rangeDishwasherFree standing refrigeratorGas appliancesPantryRange hood
- Basement: None
- A/C: Central air
- Heating: Forced airHeat pump
- Fireplace: GasFireplaceFireplaces: 1
- General: CedarCement sidingCovered deckDeck
- Style: Townhouse
- Parking: DrivewayOff streetParking spaces: 2
- Roofing: Composition
- Windows: DoublePaneWindows
- General: Slab
- Road/Access: Paved
- HOA Amenities: CommonsExterior maintenanceManagement435.0Monthly
- Originating MLS: Regional Multiple Listing ServiceInc.
- County: Washington
- Zoning: MILL WOODSLOT 47ACRES 0.04R2088763
- View: View
- Water: Public water
- Sewer: Public sewer
- Source: Regional Multiple Listing ServiceInc.
This listing courtesy of Richard Arkell , Coldwell Banker Bain
Monthly Payment
- Principal & Interest $
- Property Taxes $
- Home Insurance $
- VA Funding Fee $

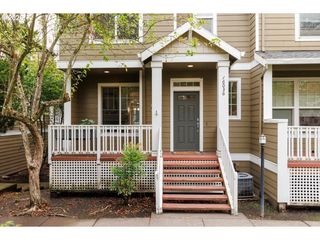
 New - 1 day ago