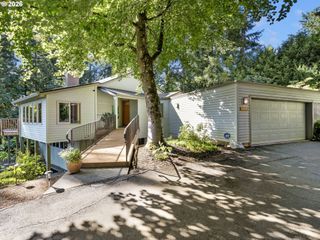
10027 Nw SKYLINE HEIGHTS Dr, Portland, OR 97229
- 4 beds |
- 4 baths |
- 3,381 sqft
 Single-Family Home
  Built in 2005
  8,276sqft lot
 2 car garage
  $303/sqft
  Listed 6 months ago
Property Description
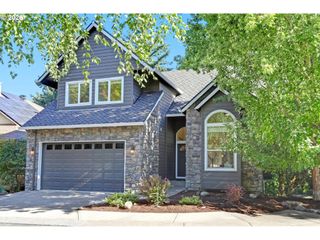
OPEN HOUSE, SAT,7/25,12-2:00,MOTIVATED SELLERS! A MUST SEE! Premier NW Heights Location with Valley Views, Built in 2005 on a Private, 0.19 Acre Lot backing to Green Space. Wrap Around Deck (Partially Covered) to Dine Al Fresco and Enjoy the Views! Stunning Home with Fabulous, Open Floor Plan and High Ceilings. Plenty of Natural Light. Great Room 24'x14' open to Formal Dining area – Excellent for Entertaining!4 Bedrooms Plus Bonus with attached Full Bath on Lower Level. Great for Guests! Den/Office on Main. Chef's Kitchen with Slab Granite Counters and Eating Bar, Pantry, High-end Stainless Steel Appliances including; Bosch Dishwasher, 4 Burner Wolf Gas Range with Convection Oven, Wolf Warming Drawer and Miele Dishwasher. Exceptionally Maintained! Excellent Schools; Forest Park Elementary, West Sylvan Middle & Lincoln High School. [Home Energy Score = 1. HES Report at https://rpt.greenbuildingregistry.com/hes/OR10238342]
- Listing Status:
- Active
- Date Added:
- January 28, 2026
- Data Last Updated:
- August 6, 2026 at 4:41AM
- Listing Office:
- Locker Properties : 503-709-5040
- Listing Agent:
- Linda Locker : 503-709-5040
- MLS ID:
- 191002089

- General: Cement sidingStoneDeckPublic roadSprinklerYard
- Style: CraftsmanModern
- Parking: Parking spaces: 2
- Roofing: Composition
- Windows: DoublePaneWindowsVinylFrames
- General: Concrete perimeter
- Road/Access: Paved
- HOA Amenities: CommonsManagement307.0Quarterly
- Originating MLS: Regional Multiple Listing ServiceInc.
- County: Multnomah
- Zoning: ALDER RIDGELOT 1R502620
- View: View
- Water: Public water
- Sewer: Public sewer
- Source: Regional Multiple Listing ServiceInc.
This listing courtesy of Linda Locker , Locker Properties
Monthly Payment
- Principal & Interest $
- Property Taxes $
- Home Insurance $
- VA Funding Fee $

 New - 23 hours ago