928 OREGON St, Port Orford, OR 97465
- 3 beds |
- 3 baths |
- 1,484 sqft
 Single-Family Home
  Built in 1945
  7,841sqft lot
 2 car garage
  $296/sqft
  Listed 3 months ago
Property Description
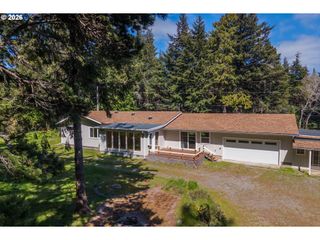
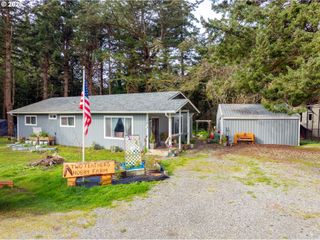
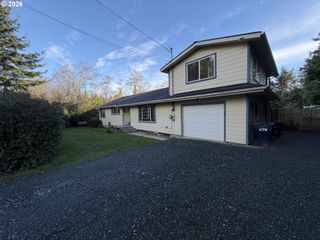
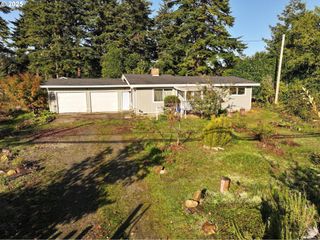
Charming Coastal Classic! Completely remodeled and move-in ready, this home blends modern upgrades with timeless craftsmanship. Recent improvements include heat-pump, siding, windows, doors, updated plumbing, and fresh concrete sidewalks. The kitchen is a standout with newer appliances, hard rock maple countertops, a movable baking island, and a built-in double-drawer refrigerator. Douglas fir hardwood floors run throughout the lower level, adding warmth and character. Outside, enjoy a large fenced backyard featuring a shed and raised garden beds—perfect for gardening or entertaining. The insulated two-car garage includes 220-amp service and a pellet stove, ideal for projects or additional workspace. Zoned Commercial with outright use as a vacation rental, this property offers exceptional flexibility. Conveniently located in town and just minutes from the beach, this is a rare opportunity with endless potential.
- Listing Status:
- Active
- Date Added:
- February 20, 2026
- Data Last Updated:
- May 31, 2026 at 3:41PM
- Listing Office:
- Neath The Wind Realty, Inc. : 541-332-9463
- Listing Agent:
- Christine Speed : 541-253-6887
- MLS ID:
- 224715592

- General: Wood sidingFencedFire pitRaised bedsRv parkingSecurity lightsStorm doorTool shedYard
- Style: CraftsmanNw contemporary
- Parking: DrivewayRv access parkingParking spaces: 2
- Roofing: Composition
- Windows: DoublePaneWindowsVinylFrames
- General: Block
- Road/Access: Paved
- Originating MLS: Regional Multiple Listing ServiceInc.
- County: Curry
- Zoning: 4CACRES 0.18. TRS: 3315-05AD-04500R10448
- View: View
- Water: Public water
- Sewer: Public sewer
- Source: Regional Multiple Listing ServiceInc.
This listing courtesy of Christine Speed , Neath The Wind Realty, Inc.
Monthly Payment
- Principal & Interest $
- Property Taxes $
- Home Insurance $
- VA Funding Fee $