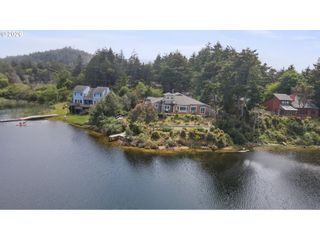
650 BOOT HILL Rd, Port Orford, OR 97465
- 3 beds |
- 2 baths |
- 1,833 sqft
 Single-Family Home
  Built in 2009
  0.3acre lot
 2 car garage
  $532/sqft
  Listed 1 month ago
Property Description
Experience the best of Oregon Coast living in this exceptional home featuring unobstructed panoramic views of both the Ocean and surrounding Mountains, just moments from Coast Guard Hill State Park. Thoughtfully designed to capture natural beauty, expansive hemlock-trimmed windows fill the home with natural light and frame breathtaking scenery from nearly every room. Inside, rich red oak hardwood floors flow throughout, complementing the warm, inviting aesthetic. The gourmet kitchen is a standout with custom cherry wood cabinetry, granite countertops, and a spacious pantry—perfect for both everyday living and entertaining. The primary suite is a true retreat, offering a private Ocean-view deck, a luxurious soaking tub, and an oversized walk-in closet. A versatile utility and craft room with a cozy woodstove adds function and charm. Step outside to a beautifully landscaped, terraced backyard featuring fencing, raised garden beds, stone pavers, and a multi-level patio—ideal for outdoor living and enjoying the Coastal climate. Additional highlights include an extra-deep two-car garage with a loft for ample storage. This property offers a rare combination of craftsmanship, comfort, and unbeatable location.
- Listing Status:
- Pending
- Date Added:
- April 6, 2026
- Data Last Updated:
- May 31, 2026 at 2:42PM
- Listing Office:
- Neath The Wind Realty, Inc. : 541-332-9463
- Listing Agent:
- Christine Speed : 541-253-6887
- MLS ID:
- 516835049

- General: Ceiling fanConcrete floorGarage door openerGraniteHardwood floorsHigh ceilingsHigh speed internetLaundrySoaking tubTile floorVaulted ceilingWallto wall carpetWasher dryer
- Appliances: DishwasherDisposalFree standing rangeFree standing refrigeratorGranitePantryPlumbed for ice makerRange hoodSolid surface countertopStainless steel applianceTile
- Basement: Exterior entryPartial basementStorage space
- Heating: Wood stoveZoned
- Fireplace: StoveWood burningFireplaceFireplaces: 2
- Disability Feature: Accessible doorsAccessible entranceAccessible hallwayGarageon mainMain floor bedroom bathNatural lightingParkingUtility room on mainWalkin shower
- General: CedarShingle sidingDeckFencedGardenRaised bedsTool shedYard
- Style: CraftsmanNw contemporary
- Parking: DrivewayOn streetParking spaces: 2
- Roofing: Composition
- Windows: DoublePaneWindowsStormWindowVinylFrames
- General: Concrete perimeter
- Road/Access: Paved
- Originating MLS: Regional Multiple Listing ServiceInc.
- County: Curry
- Zoning: 1RLOT 3 TICHENOR TERRACE SUBTRS:3315-05CA-00903R36651
- View: View
- Water: Public water
- Sewer: Public sewer
- Source: Regional Multiple Listing ServiceInc.
This listing courtesy of Christine Speed , Neath The Wind Realty, Inc.
Monthly Payment
- Principal & Interest $
- Property Taxes $
- Home Insurance $
- VA Funding Fee $