336 19TH St, Port Orford, OR 97465
- 2 beds |
- 2 baths |
- 1,212 sqft
 Manufactured Home
  Built in 2004
  —— sqft lot
  1 car garage
  $272/sqft
  Listed 2 months ago
Property Description
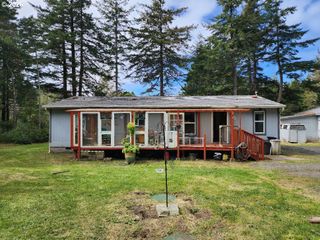
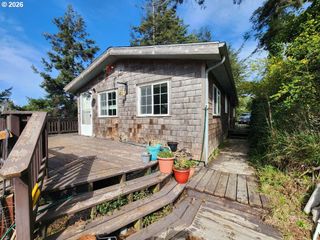
Well-maintained single-level home built in 2004, offering 2 bedrooms, 2 full baths, plus a versatile bonus room ideal for a home office, den, studio, or guest space. The second bedroom is equipped with a Murphy bed, enhancing flexibility and functionality. This furnished 1,212 sq ft residence features vaulted ceilings and a cozy fireplace in the living room, along with new stainless steel kitchen appliances. The primary bedroom includes an en suite bath and is thoughtfully located on the opposite end of the home from the additional bedrooms, offering added privacy. A dedicated laundry room/mud room connects the garage directly to the kitchen for everyday convenience. Multiple porches extend the living space outdoors, with access from the entry way and bonus room. The garage access is located off the driveway, with decked pathways leading to an east-facing front door through a secluded, maintained yard filled with local trees, plants, and shrubs. Situated in the historic coastal town of Port Orford, near Cape Blanco State Park, Port Orford Heads State Park, and iconic Battle Rock Park. Centrally located close to shopping, dining, the post office, and essential services offering the ideal balance of coastal tranquility and in-town convenience.
- Listing Status:
- Active
- Date Added:
- March 30, 2026
- Data Last Updated:
- May 31, 2026 at 2:42PM
- Listing Office:
- National Real Estate : 541-252-0964
- Listing Agent:
- Carin Hilgeman : 530-354-1452
- MLS ID:
- 497919886

- General: Cement sidingCovered deckCovered patioCross fencedDeckFencedPatioPorchYard
- Style: Stories 1Manufactured home
- Parking: DrivewayParking spaces: 1
- Roofing: Metal
- Windows: DoublePaneWindowsVinylFrames
- General: Block
- Road/Access: Paved
- Originating MLS: Regional Multiple Listing ServiceInc.
- County: Curry
- Zoning: 3215-32DDPARCEL 2 PART PLAT 1993-33TAX LOT R26568R26568
- Water: Public water
- Sewer: Public sewer
- Source: Regional Multiple Listing ServiceInc.
This listing courtesy of Carin Hilgeman , National Real Estate
Monthly Payment
- Principal & Interest $
- Property Taxes $
- Home Insurance $
- VA Funding Fee $