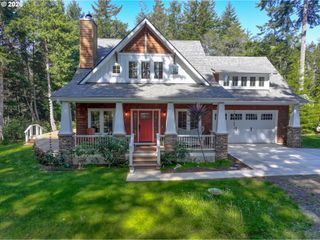
2 Highway 101, Port Orford, OR 97465
- 3 beds |
- 3 baths |
- 3,528 sqft
 Single-Family Home
  Built in 1951
  0.66acre lot
 2 car garage
  $226/sqft
  Listed 1 month ago
Property Description
Stunning Ocean Views – Walk to Beach & Town!Enjoy breathtaking ocean views from this well-maintained 3BR + bonus room/3BA home, ideally located just steps from the beach and within easy reach of town. Take in sweeping vistas of the Pacific, Port of Port Orford docks, and abundant wildlife including seals, whales, and seabirds—all from the comfort of home.The main level, accessible from the back parking area with only 3 steps, features engineered wood flooring throughout and a spacious living room with fireplace, built-in shelving, and expansive water views. A cozy family room with wainscoting and pellet stove offers additional gathering space, while the oceanview kitchen is equipped with stainless appliances, granite countertops, and a generous pantry. The dining room showcases stellar views, perfect for everyday living or entertaining.The primary suite is a true retreat, complete with a bonus sitting area, wet bar, and private viewing deck. The updated ensuite bath features a beautifully tiled walk-in shower, dual sinks, and tiled floors. Two large bedrooms and bathrooms complete the upper level.The lower level offers a versatile hobby room and a potential 4th bedroom with closet—ideal for guests, office, or creative space.Outside, the property continues to impress with a boathouse, greenhouse, hen house, and a thriving orchard featuring apple, plum, peach, pear, almond, mandarin orange trees, and grapes. Ample parking is available both in front of and behind the home for vehicles, boats, and more.Homes with this combination of views, location, and condition are hard to find—don’t miss your opportunity to own a piece of the Southern Oregon coast!
- Listing Status:
- Active
- Date Added:
- May 1, 2026
- Data Last Updated:
- May 31, 2026 at 2:42PM
- Listing Office:
- RE/MAX Ultimate Coastal Properties : 541-425-7494
- Listing Agent:
- Karen Kennedy : 541-425-0619
- MLS ID:
- 746562122

- General: Wood sidingDeckDog runFencedGardenGreenhouseOutbuildingPoultry coopPublic roadRv parkingRv boat storageSecurity lightsYard
- Style: Traditional
- Parking: DrivewayOff streetParking spaces: 2
- Roofing: Built upComposition
- Windows: AluminumFramesDoublePaneWindows
- General: Concrete perimeter
- Road/Access: Paved
- Originating MLS: Regional Multiple Listing ServiceInc.
- County: Curry
- Zoning: R2/1R3315-04CB-800R11564
- View: View
- Water: Public water
- Sewer: Public sewer
- Source: Regional Multiple Listing ServiceInc.
This listing courtesy of Karen Kennedy , RE/MAX Ultimate Coastal Properties
Monthly Payment
- Principal & Interest $
- Property Taxes $
- Home Insurance $
- VA Funding Fee $