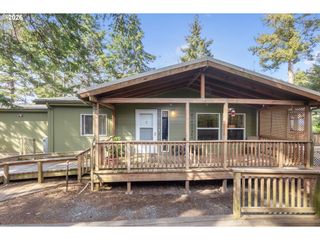
1634 IDAHO St, Port Orford, OR 97465
- 3 beds |
- 2 baths |
- 1,134 sqft
 Manufactured Home
  Built in 1999
  7,841sqft lot
 2 car garage
  $264/sqft
  Listed 1 year ago
Property Description
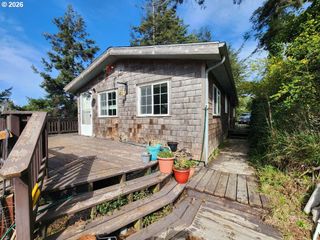
Peaceful Privacy Meets Everyday Convenience – 3BR/2BA Port Orford Home.Tucked away in a serene setting next to a protected wetland, this stylish 3-bedroom, 2-bath home offers the perfect balance of privacy and convenience. Sheltered from the wind and surrounded by nature, it’s a peaceful retreat that’s still just minutes from town amenities.Inside, you’ll find vaulted ceilings and dual-pane vinyl windows that enhance the airy, light-filled spaces. The living room features plush carpeting and opens into a skylit kitchen equipped with a double oven, refrigerator, dishwasher, and all appliances are under 6 years old. The laundry area includes a washer, dryer, and room for an extra freezer.The spacious primary suite includes a walk-in closet and a spa-like ensuite bathroom with a jetted tub, separate shower, dual sinks, and warm bamboo flooring. Outside, enjoy relaxing or sipping your morning coffee on the deck while overlooking lush vegetation. A small side and back yard could be fenced for pets or gardening. This property is also equipped for adventure and projects: there’s RV parking with sewer and power for up to a 40' rig, an attached 2 car garage/workshop with its own electrical panel—ideal for hobbyists or additional storage. With high-speed internet already in place, you’re set up for remote work or streaming without a hitch. The roof is just 7 years old—offering peace of mind for years to come. This hidden gem in Port Orford is ready to welcome you home.
- Listing Status:
- Pending
- Date Added:
- May 22, 2025
- Data Last Updated:
- May 31, 2026 at 7:43AM
- Listing Office:
- RE/MAX Ultimate Coastal Properties : 541-425-7494
- Listing Agent:
- Karen Kennedy : 541-425-0619
- MLS ID:
- 740984502

- General: Bamboo floorCeiling fanGarage door openerHigh speed internetJetted tubLaundrySkylightVaulted ceilingVinyl floorWallto wall carpetWasher dryer
- Appliances: DishwasherFree standing rangeFree standing refrigeratorStainless steel appliance
- Basement: Crawl space
- Heating: Forced air
- Disability Feature: Garageon mainMain floor bedroom bathMinimal stepsOne levelUtility room on mainWalkin shower
- General: Shake sidingT 111 sidingDeckPublic roadRv hookupRv parkingSecond garageWorkshopYard
- Style: Stories 1Double wide manufactured
- Parking: DrivewayOff streetParking spaces: 2
- Roofing: Composition
- Windows: DoublePaneWindowsVinylFrames
- General: Block
- Road/Access: Paved
- Originating MLS: Regional Multiple Listing ServiceInc.
- County: Curry
- Zoning: 4C3315-05AB-03100R14681
- View: View
- Water: Public water
- Sewer: Public sewer
- Source: Regional Multiple Listing ServiceInc.
This listing courtesy of Karen Kennedy , RE/MAX Ultimate Coastal Properties
Monthly Payment
- Principal & Interest $
- Property Taxes $
- Home Insurance $
- VA Funding Fee $