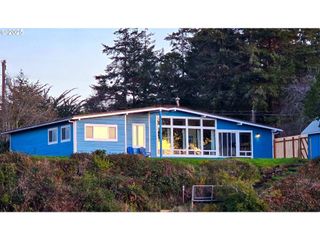
1126 WASHINGTON St, Port Orford, OR 97465
- 3 beds |
- 3 baths |
- 2,371 sqft
 Single-Family Home
  Built in 1995
  5,227sqft lot
 2 car garage
  $232/sqft
  Listed 9 months ago
Property Description
This beautiful 3-bedroom, 2.5-bath Cape Cod style home blends timeless character with modern comfort. Step inside to discover granite countertops, bamboo flooring, and a cozy woodstove fireplace. The spacious Owners suite is located on the main floor and features a walk-in shower, jetted tub, large walk-in closet, and dual sinks. Entertain with ease in the open dining area that flows to a large private deck with a hot tub, perfect for relaxing after a day at the beach. The fenced back and side yards offer privacy and space for pets or gardening. Upstairs, you’ll find two additional bedrooms, while the tuck-under 2-car garage with interior stairs leads to a versatile family room above, ideal for a game room, office, or guest space. Situated in the heart of a vibrant coastal fishing town, this home is just moments from Ocean Beaches and Sate Parks, offering endless opportunities for outdoor adventure.
- Listing Status:
- Active
- Date Added:
- August 11, 2025
- Data Last Updated:
- May 31, 2026 at 3:41PM
- Listing Office:
- Neath The Wind Realty, Inc. : 541-332-9463
- Listing Agent:
- Paul Lambright : 541-366-1012
- MLS ID:
- 730273129

- General: Cement sidingShake sidingWood sidingDeckFencedFree standing hot tubTool shedYard
- Style: CapecodCustom style
- Parking: DrivewayOff streetParking spaces: 2
- Roofing: Composition
- Windows: DoublePaneWindowsVinylFrames
- General: Concrete perimeter
- Road/Access: Paved
- Originating MLS: Regional Multiple Listing ServiceInc.
- County: Curry
- Zoning: 1RTRS 3315-05AD-02401R27108
- View: View
- Water: Public water
- Sewer: Public sewer
- Source: Regional Multiple Listing ServiceInc.
This listing courtesy of Paul Lambright , Neath The Wind Realty, Inc.
Monthly Payment
- Principal & Interest $
- Property Taxes $
- Home Insurance $
- VA Funding Fee $