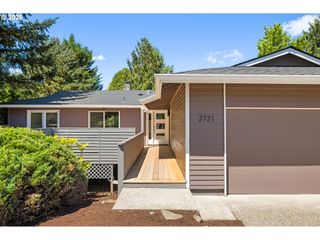
3121 Se RIESLING Rd, Milwaukie, OR 97267
- 5 beds |
- 3 baths |
- 2,876 sqft
 Single-Family Home
  Built in 2017
  6,098sqft lot
 3 car garage
  $264/sqft
  Listed 28 days ago
Property Description
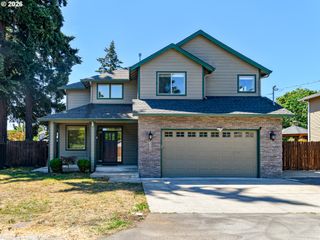
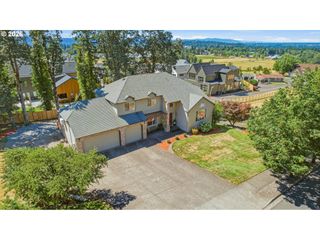
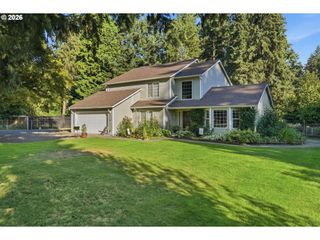
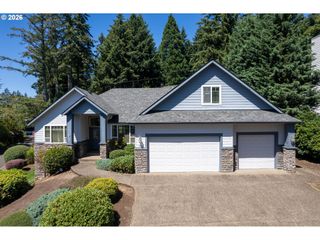
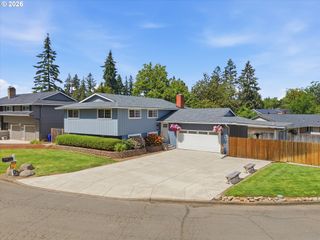
** $15,000 price reduction ** Better than New Construction! Spacious 5-Bedroom Retreat with Resort-Style BackyardWelcome home to this beautifully appointed 2,786-square-foot residence, offering 5 bedrooms and 2.5 baths of room to grow and space to unwind. Inside, luxury vinyl plank flooring flows throughout, offering durability and style that stands up to everyday life. The kitchen is a chef's dream, featuring granite slab countertops and stainless steel appliances — the perfect gathering spot for meals and morning routines alike.Cozy up on chilly evenings by the gas fireplace, and retreat to the large primary suite, a true owner's sanctuary offering privacy and comfort after a busy day.Step outside to your own private oasis: a covered patio and luxury hardscaped backyard set the stage for relaxed weekends and effortless entertaining, while the hot tub invites you to unwind under the stars. Mature landscaping throughout the yard includes fruit and vegetable producing plants, offering a rare touch of homegrown abundance right outside your door. The fully fenced yard and automatic sprinkler system add ease and peace of mind.Location is everything — you're just a short distance from shopping, Trader Joe's, and the Trolley Trail, making errands, coffee runs, and outdoor recreation part of everyday convenience.Thoughtful, future-ready upgrades round out the package — this home is EV charger ready, solar ready, and central vacuum ready, offering the flexibility to customize for years to come.This is more than a house — it's a place to begin your next chapter.
- Listing Status:
- Active
- Date Added:
- July 8, 2026
- Data Last Updated:
- August 6, 2026 at 4:41AM
- Listing Office:
- Soldera Properties, Inc : 503-334-1515
- Listing Agent:
- Ron Brister : 503-706-5019
- MLS ID:
- 452801219

- General: StoneCovered patioFire pitPatioSpaSprinklerXeriscape landscapingYard
- Style: Stories 2Contemporary
- Parking: DrivewayOn streetParking spaces: 3
- Roofing: Composition
- Windows: VinylFrames
- General: Concrete perimeter
- Road/Access: Paved
- HOA Amenities: Maintenance groundsManagement51.0Monthly
- Originating MLS: Regional Multiple Listing ServiceInc.
- County: Clackamas
- Zoning: SUBDIVISION CONCORD OAKS 4469 LT 705031085
- Water: Public water
- Sewer: Public sewer
- Source: Regional Multiple Listing ServiceInc.
This listing courtesy of Ron Brister , Soldera Properties, Inc
Monthly Payment
- Principal & Interest $
- Property Taxes $
- Home Insurance $
- VA Funding Fee $

 New - 23 hours ago