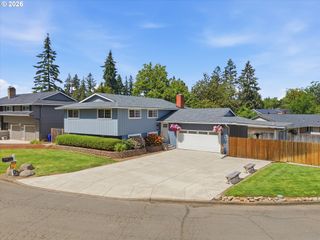
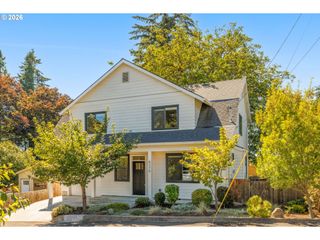
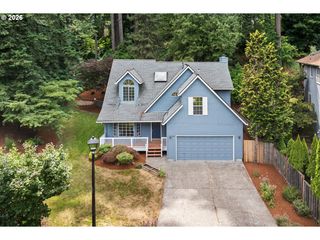
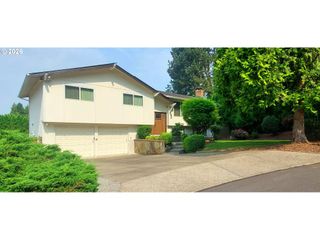
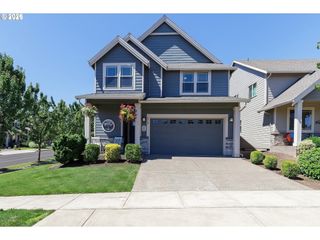
16947 Se BLANTON St, Milwaukie, OR 97267
- 4 beds |
- 3 baths |
- 2,105 sqft
 Single-Family Home
  Built in 1974
  10,019sqft lot
 2 car garage
  $297/sqft
  Listed 4 months ago
Property Description
Vacation at Home Every Day. Tucked away on a quiet cul-de-sac, this beautifully maintained Milwaukie retreat offers the backyard buyers dream about. Host summer barbecues on the expansive covered deck, unwind in the hot tub beneath the stars, gather around the fire pit, or cool off in the above-ground pool. Surrounded by mature landscaping, every outdoor space was designed for relaxing, entertaining, and making memories.Need room for your RV, boat, trailer, or weekend toys? The separate driveway leads to gated RV parking, making this property as practical as it is beautiful.Inside, inviting living spaces centered around a cozy fireplace create a welcoming atmosphere, while the spacious kitchen with granite countertops and stainless steel appliances makes entertaining effortless. The flexible lower level easily adapts to your lifestyle as a media room, guest retreat, home office, or recreation space.The oversized garage with room for a creative workspace space offers endless possibilities for woodworking, hobbies, home projects, fitness equipment, or extra storage—a feature that's becoming increasingly difficult to find. Conveniently located near shopping, dining, parks, and commuter routes, this home offers the perfect balance of comfort, flexibility, and outdoor living. Come discover why this home feels less like a house—and more like the place you'll never want to leave.
- Listing Status:
- Active
- Date Added:
- April 7, 2026
- Data Last Updated:
- August 6, 2026 at 4:41AM
- Listing Office:
- RE/MAX Advantage Group : 503-855-3298
- Listing Agent:
- Alan Baylis : 971-754-8210
- MLS ID:
- 547154895

- General: T 111 sidingWood compositeAbove ground poolCovered deckDeckFencedFire pitFree standing hot tubGas hookupPublic roadRv hookupRv parkingRv boat storageTool shedYard
- Style: Stories 2Contemporary
- Parking: DrivewayRv access parkingParking spaces: 2
- Roofing: Composition
- Windows: DoublePaneWindowsVinylFrames
- General: Concrete perimeterSlab
- Road/Access: Paved
- Originating MLS: Regional Multiple Listing ServiceInc.
- County: Clackamas
- Zoning: R101180 CHATEAU RIVIERE LT 9 BLK 200296012
- View: View
- Water: Public water
- Sewer: Public sewer
- Source: Regional Multiple Listing ServiceInc.
This listing courtesy of Alan Baylis , RE/MAX Advantage Group
Monthly Payment
- Principal & Interest $
- Property Taxes $
- Home Insurance $
- VA Funding Fee $

 New - 23 hours ago