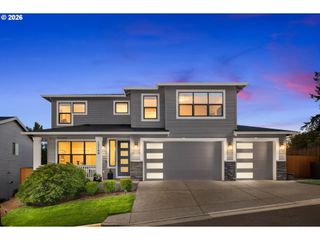
16550 ANNA EVE Dr, Milwaukie, OR 97267
- 4 beds |
- 3 baths |
- 2,908 sqft
 Single-Family Home
  Built in 2004
  0.28acre lot
 3 car garage
  $240/sqft
  Listed 4 months ago
Property Description
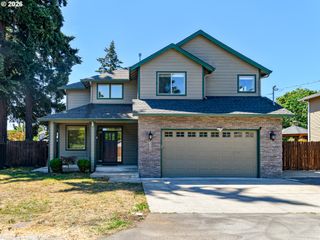
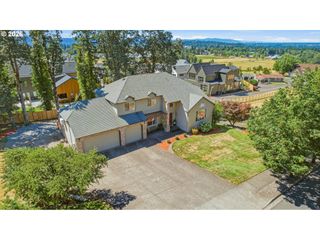
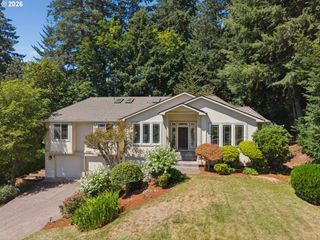
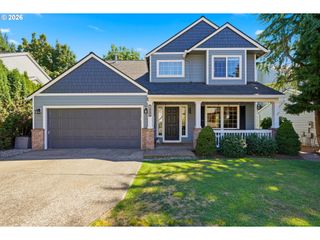
Timeless traditional elegance with all the comforts of home - plus a BRAND NEW ROOF installed July 2026! Tucked into a tidy residential neighborhood with a tranquil green backdrop - if you’re looking for peace and quiet you’ll find plenty of both here, not to mention a generous floor plan that checks all the boxes on your list and then some. Host gatherings of friends and family in the great room with soaring ceilings, a cozy gas fireplace bookended by chic built-ins and a whole wall of windows looking out on the private, beautiful backyard. The open kitchen is command central! Whip up delicious meals without missing a beat and when it’s time to eat you can take your pick from multiple dining areas including the attached deck. Upstairs - two more bedrooms plus a bonus room and a family room big enough to make your imagination run wild! And don’t forget about the luxuriously large primary suite on the main with a vaulted ceiling, tall windows with a territorial view, a walk-in closet and an ensuite bathroom. Tons of extras including a laundry room conveniently adjacent to the primary, office on main with full closet including alcove storage, and a 3-car garage with ample storage and 50 amp inlet and dedicated breaker panel for a generator. Enjoy a big back yard with a wooded view and a multi-level deck for dining and lounging! Stairs lead to a sunny lawn where you can relax and work on your tan. Welcome home!
- Listing Status:
- Active
- Date Added:
- March 27, 2026
- Data Last Updated:
- August 6, 2026 at 4:41AM
- Listing Office:
- Think Real Estate : 503-847-2722
- Listing Agent:
- Shannon Sansoterra : 503-260-9383
- MLS ID:
- 704830944

- General: Cement sidingCultured stoneLap sidingDeckFencedGardenGas hookupStorm doorYard
- Style: Stories 2Traditional
- Parking: DrivewayOff streetParking spaces: 3
- Roofing: Composition
- Windows: DoublePaneWindows
- General: Concrete perimeter
- Road/Access: Paved
- HOA Amenities: 325.0Annually
- Originating MLS: Regional Multiple Listing ServiceInc.
- County: Clackamas
- Zoning: SUBDIVISION MCNARY MEADOWS LT 14 375105006360
- View: View
- Water: Public water
- Sewer: Public sewer
- Source: Regional Multiple Listing ServiceInc.
This listing courtesy of Shannon Sansoterra , Think Real Estate
Monthly Payment
- Principal & Interest $
- Property Taxes $
- Home Insurance $
- VA Funding Fee $

 New - 23 hours ago