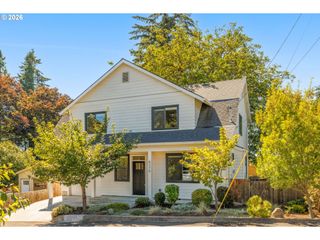
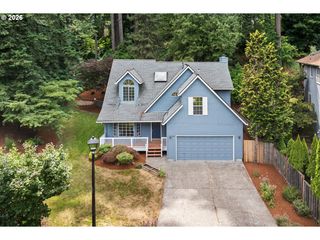
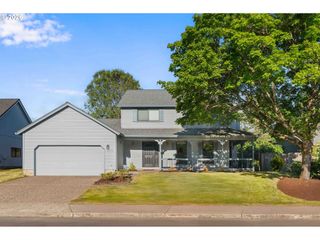
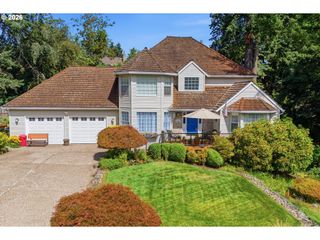
15770 Se REESE Ct, Milwaukie, OR 97267
- 4 beds |
- 3 baths |
- 2,053 sqft
 Single-Family Home
  Built in 2017
  7,405sqft lot
 2 car garage
  $321/sqft
  Listed 2 months ago
Property Description
Exceptional value awaits in this stunning 4 bed/3 full bath home meticulously maintained by its original owner! Located in one of Oak Grove's most coveted neighborhoods and built by a Street of Dreams Award-Winning Developer, this open floor plan flows seamlessly from the great room with high ceilings and cozy gas fireplace, to the island kitchen equipped with all new high end stainless steel appliances in November 2025, soft close drawers, undermount lighting & spacious pantry. The dining room's sliding glass door opens to a private, low-maintenance outdoor living space complete with patio, gas fire pit, area for raised bed gardens and room for RV/boat parking. Designer finishes throughout add charm and character while laminate plank flooring and plumbing for central vacuum make cleanup a breeze. A large 4th bedroom on the main level with French doors & vaulted ceiling as well as a full bath, offer an inviting space for guests or versatile living options. The upper level was thoughtfully designed to create added privacy between guest bedrooms and the spacious primary suite with walk-in closet, dual sink vanity, soaking tub & walk-in shower. An additional bonus room offers a great multi-purpose space for an in-home theater, office or craft room. Energy-efficient features include a 95% forced air furnace, tankless gas water heater and an owned solar panel system, ensuring peace of mind as energy costs rise and full enjoyment of central air conditioning in the summer months. Conveniently located within walking distance to Risley Park, Trolley Trail Loop, Starbucks & Trader Joes, and just minutes from the heart of Milwaukie’s Historic District where you'll have access to one of the area’s top Farmers Markets, charming shops and bistros, riverfront parks, trails, fishing, boating and kayaking, as well as the Orange MAX line. Please request a copy of the full Features & Upgrades list!
- Listing Status:
- Pending
- Date Added:
- May 22, 2026
- Data Last Updated:
- August 6, 2026 at 4:41AM
- Listing Office:
- Premiere Property Group, LLC : 503-670-9000
- Listing Agent:
- Julie Hopper : 503-407-9002
- MLS ID:
- 682055988

- General: Ceiling fanCentral vacuumGarage door openerGraniteHigh ceilingsHigh speed internetLaminate flooringLaundryPlumbed for central vacuumSoaking tubSprinklerTile floorVaulted ceilingWallto wall carpet
- Appliances: Convection ovenDishwasherDisposalFree standing gas rangeFree standing rangeFree standing refrigeratorGas appliancesGraniteIslandMicrowavePantryPlumbed for ice makerSolid surface countertopStainless steel appliance
- Basement: Crawl space
- A/C: Central air
- Heating: Forced air 95 plus
- Fireplace: GasFireplaceFireplaces: 1
- Disability Feature: Main floor bedroom bathMinimal stepsParking
- Eco/Green Feature: Double pane windowsForced air 95 plusInsulationand ceiling insulationSolarTankless
- General: Cement sidingFencedPatioPorchRv parkingSprinklerStorm doorTool shedYard
- Style: Stories 2Contemporary
- Parking: Rv access parkingSecuredParking spaces: 2
- Roofing: Composition
- Windows: DoublePaneWindowsVinylFrames
- General: Concrete perimeter
- Road/Access: Paved
- HOA Amenities: Maintenance groundsManagement55.0Monthly
- Originating MLS: Regional Multiple Listing ServiceInc.
- County: Clackamas
- Zoning: SUBDIVISION CONCORD OAKS 4469 LT 1805031096
- Water: Public water
- Sewer: Public sewer
- Source: Regional Multiple Listing ServiceInc.
This listing courtesy of Julie Hopper , Premiere Property Group, LLC
Monthly Payment
- Principal & Interest $
- Property Taxes $
- Home Insurance $
- VA Funding Fee $

 New - 23 hours ago