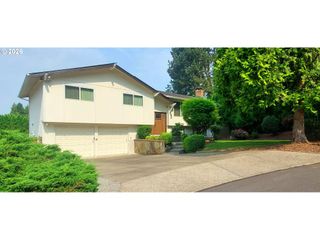
15204 Se TOWERS Ter, Milwaukie, OR 97267
- 3 beds |
- 3 baths |
- 2,197 sqft
 Single-Family Home
  Built in 2024
  —— sqft lot
  2 car garage
  $337/sqft
  Listed 3 months ago
Property Description
The Henry floor plan seamlessly combines style and practicality, offering the perfect space for modern living. The main level features an open-concept design that connects the spacious family room with the kitchen and dining area, creating an ideal environment for both everyday life and entertaining. The family room is centered around a beautiful gas fireplace that will make for a cozy oasis during the cold winters. The kitchen is thoughtfully designed with easy access to the mudroom and garage, making daily tasks more convenient and efficient. With plenty of natural light and a flowing layout, the Henry’s main floor provides comfort and flexibility for all your family’s needs. This home has a large, fenced-in backyard that backs up to the shared community green space with no homes directly behind it. The backyard has an attached, covered patio that provides some much needed shade during the warm summer months. In addition to a beautiful shared green space, this community features a brand-new, private playground and has paved sidewalks that make it great for walking and biking. The community is also built on two private streets that prevent through traffic and enhance the overall safety of the neighborhood.
- Listing Status:
- Active
- Date Added:
- April 14, 2026
- Data Last Updated:
- August 6, 2026 at 4:41AM
- Listing Office:
- LGI Homes : 833-322-8881
- Listing Agent:
- Armando Gonzales : 833-322-8881
- MLS ID:
- 225945034

- General: Board batten sidingCement sidingLap sidingShingle sidingCovered patioFencedPorchSprinklerYard
- Style: Stories 2Craftsman
- Parking: DrivewayEv readyParking spaces: 2
- Roofing: Composition
- Windows: DoublePaneWindowsVinylFrames
- General: Stem wall
- Road/Access: Paved
- HOA Amenities: Front yard landscapingMaintenance grounds175.0Monthly
- Originating MLS: Regional Multiple Listing ServiceInc.
- County: Clackamas
- Zoning: COPPER HEIGHTS Lot 2205039836
- Water: Public water
- Sewer: Public sewer
- Source: Regional Multiple Listing ServiceInc.
This listing courtesy of Armando Gonzales , LGI Homes
Monthly Payment
- Principal & Interest $
- Property Taxes $
- Home Insurance $
- VA Funding Fee $

 New - 23 hours ago