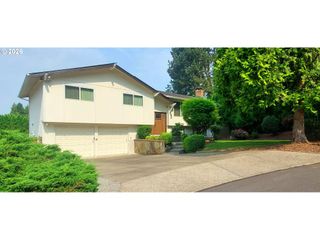
14572 Se CHERRY HILL Ln, Milwaukie, OR 97267
- 4 beds |
- 3 baths |
- 2,743 sqft
 Single-Family Home
  Built in 2004
  6,970sqft lot
 2 car garage
  $242/sqft
  Listed 4 months ago
Property Description
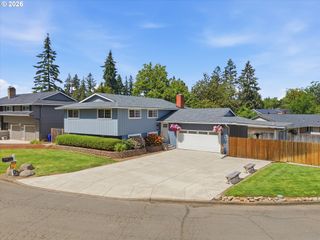
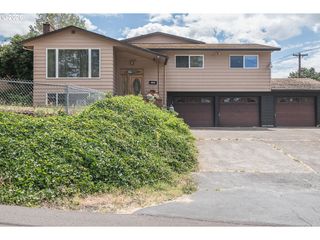
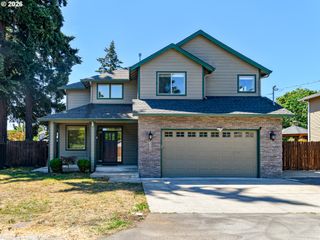
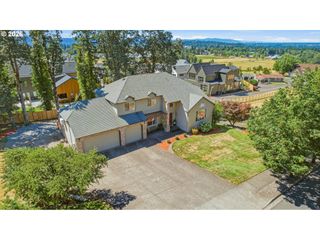
Step into a home that offers space, comfort, and thoughtful design in the well-established Greenbrier neighborhood. NEW carpet and freshly painted inside now. This 4-bedroom, 2.5-bath home sits on a desirable .16-acre corner lot and offers 2,743 square feet of functional living space designed for everyday living and entertaining. The main level welcomes you with 9-foot ceilings and a grand foyer that sets the tone for the rest of the home. The layout flows naturally into the living and dining areas, where large windows and skylights bring in natural light and create a warm, inviting feel. The kitchen is well-equipped with stainless steel appliances, quartz countertops, a center island, and a butler’s pantry, adding extra prep space and storage to keep everything organized and within reach. Upstairs, the spacious primary suite offers a relaxing retreat with a soaking tub, separate shower, walk-in closet with built-ins, and a generous layout. The additional bedrooms provide flexibility for a variety of uses, while the massive loft bonus room stands out as a versatile space for work, recreation, media, or relaxation. 8-foot French doors lead to the fenced backyard, designed for enjoyment with a covered patio that’s perfect for gatherings or quiet evenings. The outdoor space includes a cherry tree, pear tree, and grapevines, all that fruit, adding seasonal beauty and homegrown enjoyment. The landscaping is well maintained, enhancing the curb appeal of this corner-lot property. Additional highlights include a two-car garage, A/C, professionally installed electric vehicle charger, new roof, and 8.32 kW solar array. With its combination of space, features, and location, this home is ready for its next chapter. Schedule a showing to experience everything it has to offer.
- Listing Status:
- Pending
- Date Added:
- April 8, 2026
- Data Last Updated:
- August 6, 2026 at 5:41AM
- Listing Office:
- Berkshire Hathaway HomeServices NW Real Estate : 503-652-1235
- Listing Agent:
- Natalya Oreste : 503-888-1538
- MLS ID:
- 750526597

- General: Garage door openerHardwood floorsLaminate flooringSoaking tubTile floorWallto wall carpet
- Appliances: Butlers pantryDishwasherDisposalIslandMicrowave
- Basement: Crawl space
- A/C: Central air
- Heating: Forced air
- Fireplace: GasFireplaceFireplaces: 1
- Eco/Green Feature: Car charging stationSolar
- General: Vinyl sidingCovered patioFencedGardenSprinklerTool shedYard
- Style: Stories 2Traditional
- Parking: DrivewayParking spaces: 2
- Roofing: Composition
- Windows: DoublePaneWindowsVinylFrames
- General: Concrete perimeter
- Road/Access: Paved
- HOA Amenities: CommonsManagement530.0Annually
- Originating MLS: Regional Multiple Listing ServiceInc.
- County: Clackamas
- Zoning: R7SUBDIVISION GREENBRIER LT 39 381605008114
- Water: Public water
- Sewer: Public sewer
- Source: Regional Multiple Listing ServiceInc.
This listing courtesy of Natalya Oreste , Berkshire Hathaway HomeServices NW Real Estate
Monthly Payment
- Principal & Interest $
- Property Taxes $
- Home Insurance $
- VA Funding Fee $

 New - 1 day ago