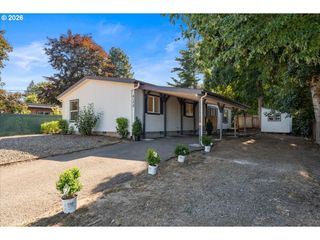
14012 Se RUPERT Dr, Milwaukie, OR 97267
- 3 beds |
- 2 baths |
- 1,800 sqft
 Manufactured Home
  Built in 1980
  —— sqft lot
  —— car garage
  $208/sqft
  Listed 2 months ago
Property Description
Spacious 1-level manufactured home offering 3 bedrooms, 2 baths, and situated on just over a quarter acre with plenty of room to enjoy both inside and out. Featuring vaulted ceilings, large bedrooms, and an open floor plan, this home provides a bright and comfortable living environment with generous space throughout.The oversized living room welcomes you with large windows that bring in abundant natural light, while the separate family room features a cozy fireplace for additional gathering space and everyday comfort. The kitchen is designed for functionality and entertaining with built-in appliances, an eat bar, island, and ample cabinet and counter space.All bedrooms feature wall-to-wall carpet, including the spacious primary suite with an ensuite bathroom complete with double sinks. A large laundry room adds convenience with a utility sink and built-in storage features.Outside, enjoy a fully fenced backyard with room for pets, gardening, play, or entertaining, along with a storage area and covered carport for added flexibility and protection from the elements. With its spacious layout, multiple living areas, and generous lot size, this property offers comfortable living with plenty of potential.
- Listing Status:
- Pending
- Date Added:
- May 21, 2026
- Data Last Updated:
- August 6, 2026 at 6:41AM
- Listing Office:
- Matin Real Estate : 503-447-3599
- Listing Agent:
- Jordan Matin : 503-447-3599
- MLS ID:
- 495385638

- General: LaundryVaulted ceilingWallto wall carpetWasher dryer
- Appliances: Builtin ovenCooktopDishwasherDisposalFree standing refrigeratorMicrowave
- A/C: Heat pump
- Heating: Forced airHeat pump
- Fireplace: Wood burningFireplaceFireplaces: 1
- Disability Feature: Accessible approachwith rampBathroom cabinetsGround levelMain floor bedroom bathMinimal stepsNatural lightingOne levelUtility room on main
- General: AluminumMetal sidingCovered deckCovered patioDeckFencedGardenPoultry coopTool shedYard
- Style: Stories 1Double wide manufactured
- Parking: CarportDrivewayParking spaces: 0
- Roofing: Metal
- Windows: DoublePaneWindowsVinylFrames
- General: Concrete perimeter
- Road/Access: Paved
- Originating MLS: Regional Multiple Listing ServiceInc.
- County: Clackamas
- Zoning: 1993-39 PARTITION PLAT PARCEL 1 103 OAK GROVE 1ST SUBDIV PT LT 400172486
- View: View
- Water: Public water
- Sewer: Public sewer
- Source: Regional Multiple Listing ServiceInc.
This listing courtesy of Jordan Matin , Matin Real Estate
Monthly Payment
- Principal & Interest $
- Property Taxes $
- Home Insurance $
- VA Funding Fee $